
RJW Electrical
Commercial Fire & Security Systems
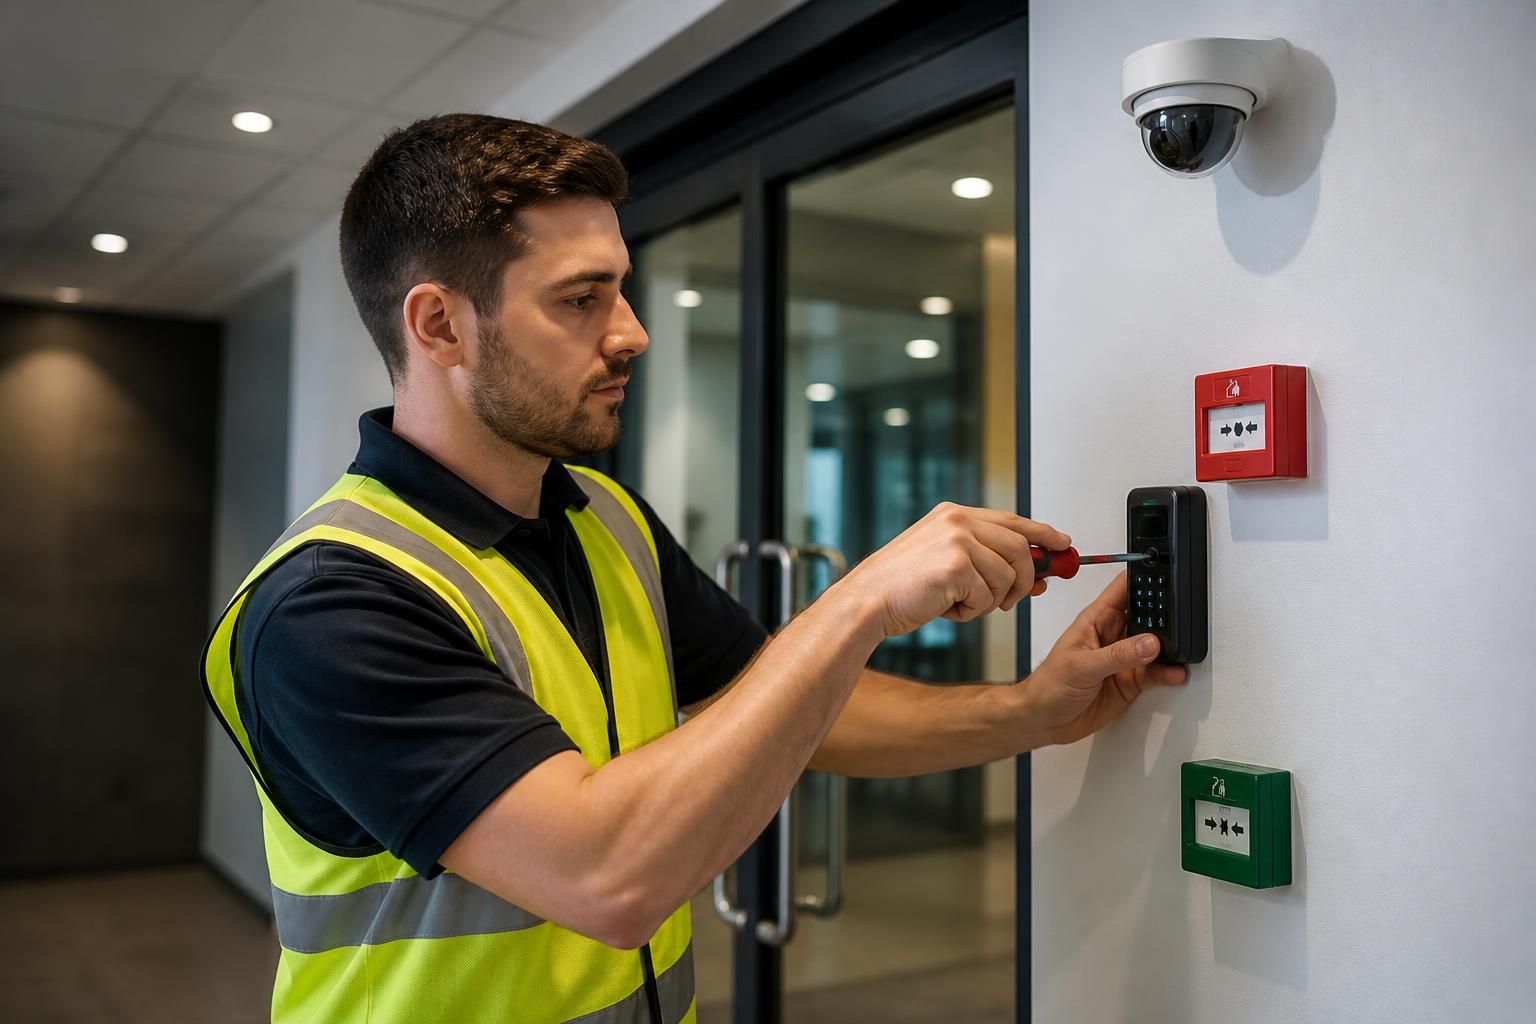
RJW Electrical installs commercial fire alarms, CCTV, intruder alarms and access control, with correctly planned wiring, testing and certification to support safer premises, controlled entry and dependable security for businesses and domestic customers.
What a Commercial Fire & Security Installation Includes
A commercial fire and security specification should reflect the premises, occupancy and operating risks. It can define detector and sounder positions, alarm zones, CCTV views, recording, access points and cable routes.
Installation should also cover power supplies, containment, system interfaces and commissioning checks. Handover information identifies equipment, controls and test results, providing a reference for operation, maintenance and future alterations.
Fire Detection Coverage
Detector and sounder locations are selected around the building layout, occupancy and fire risks, with suitable coverage for offices, commercial units, communal areas and storage spaces.
Alarm Zoning
Fire alarm zones can be arranged to identify the affected area quickly, helping occupants and responsible persons understand where an activation has occurred.
CCTV Installation
CCTV positions are planned to provide useful views of entrances, circulation routes, external approaches and other identified risk areas, with recording equipment configured as part of the installation.
Intruder Protection
Intruder alarm equipment is positioned according to the premises layout and security risks, covering relevant access points and internal areas without creating unnecessary detection gaps.
Controlled Access
Access control can be applied to selected doors and entry points, supporting controlled movement through the premises while allowing authorised users to operate the system.
Wiring and Power Supplies
Cabling routes, containment, power supplies and equipment interfaces are considered during installation to support orderly wiring, maintainability and reliable operation.
Testing and Handover
Commissioning checks verify the installed equipment and system interfaces, followed by testing, certification and handover information covering controls, equipment and recorded results.
Commercial Fire & Security Questions Answered
Which standards apply to commercial fire alarm and security installations?
Suitability depends on occupancy, layout, escape arrangements, security risks and insurer requirements. A competent design should coordinate detection, surveillance, alarms and access control while maintaining safe, compliant operation across premises.
What affects commercial fire and security system installation costs?
Costs depend on premises size, detector and camera numbers, recording capacity, access points, containment, cabling, integration, commissioning, certification and maintenance requirements. Quotations should clearly separate equipment, labour and testing costs.
How should commercial CCTV systems protect personal data?
Commercial CCTV should have a security purpose, clear signage, restricted access, proportionate camera coverage and documented retention periods. Businesses must handle footage under UK GDPR and the Data Protection Act 2018.
How often should commercial fire alarm systems be tested?
Routine checks should follow the system’s instructions and relevant British Standards, with user tests typically recorded weekly and competent servicing scheduled at suitable intervals. Keep records of defects and repairs.
When should a commercial fire alarm system be upgraded?
Upgrade when equipment is obsolete, unsupported, unreliable, damaged, difficult to maintain, or no longer suits altered premises, occupancy or risk. Review compatibility, coverage, power supplies, interfaces and associated certification records.
Fire and Security Systems for Different Commercial Environments
Commercial fire and security systems vary between offices, retail units, warehouses and shared buildings. Design decisions may prioritise discreet equipment, restricted staff access, recorded evidence or straightforward operation, depending on the property’s use and management requirements.
Office Buildings
Office systems can combine discreet fire detection, CCTV at key access points and controlled entry for staff-only areas. The layout should reflect reception arrangements, meeting rooms, circulation routes and any restricted spaces.
Retail Units
Retail premises often need clear coverage of entrances, customer areas, tills and stockrooms. Equipment placement should support security without creating unnecessary obstruction for staff or customers.
Warehouses and Industrial Units
Larger premises require planned coverage across storage zones, loading areas and staff access points. Fire alarm zoning, intruder detection and camera positioning should correspond with the building’s size, layout and operational risks.
Shared and Multi-Occupancy Buildings
Where several businesses use one property, access control can distinguish shared entrances from private offices or storage areas. Fire and security arrangements should also account for common areas and separate responsibilities.
CCTV and Recorded Evidence
CCTV design should consider viewing angles, lighting conditions, entrances and areas where incidents may need to be reviewed. Camera locations and recording requirements should be agreed around the purpose of the system rather than applied uniformly.
Controlled Access
Access control can be planned around staff permissions, visitor movement and sensitive rooms. Options may include controlled doors, managed entry points and arrangements that support safe evacuation alongside security requirements.
Qualified, Insured Engineers for Compliant Fire and Security Systems
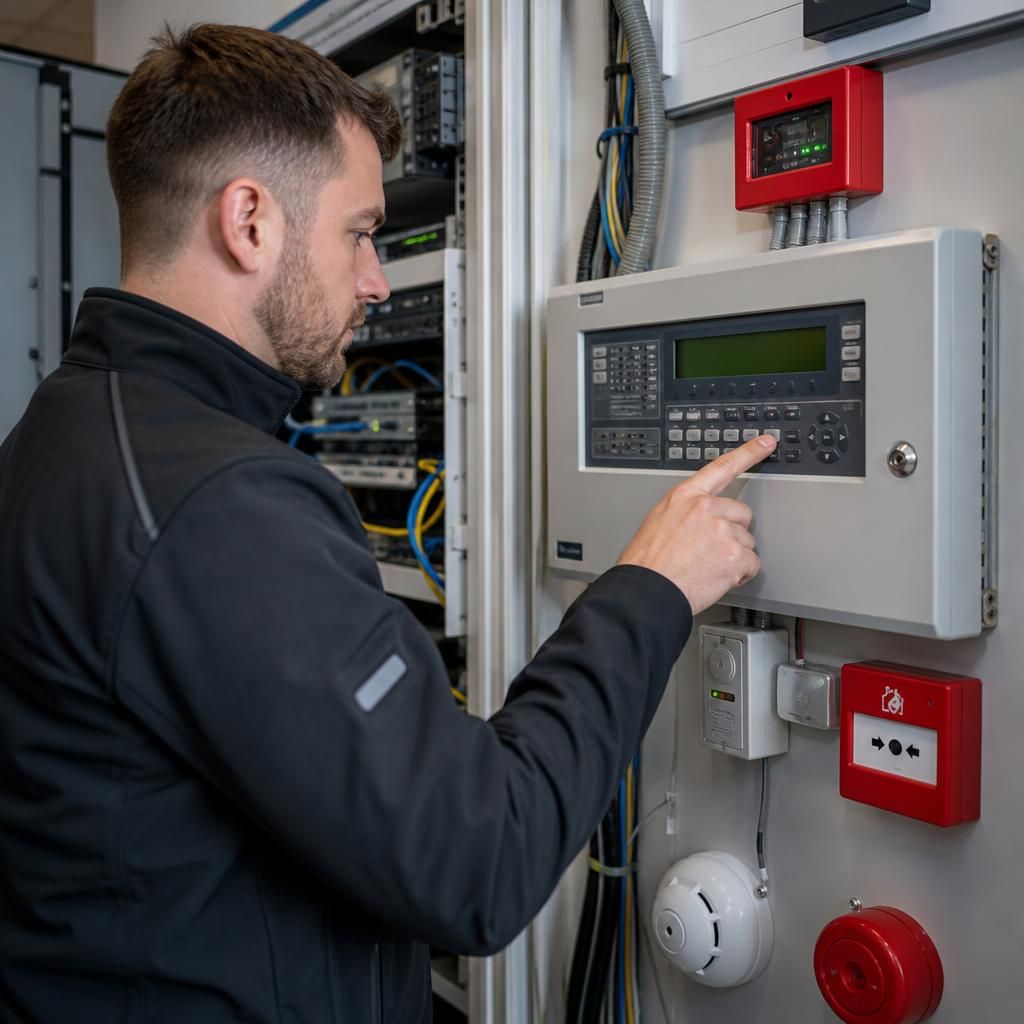
Commercial fire and security installations combine fire detection, alarms, CCTV and controlled entry with correctly specified wiring, testing and documentation. RJW Electrical plans these elements around the building’s use, creating a clear basis for inspection and future maintenance.
Engineers are fully qualified, insured and DBS-checked, important where work involves occupied premises, staff areas or sensitive access points. Installations follow the latest 18th edition wiring regulations, supported by membership of NAPIT and the TrustMark scheme, plus registration on the Electrical Safety Register.
With 20 years’ experience, RJW Electrical provides a no-call-out-fee quote with a defined scope. Customers can compare equipment locations, cabling, testing and certification requirements before selecting a suitable installation approach.
Questions to Ask Before Appointing a Commercial Fire and Security Installer
Before appointing a commercial fire and security contractor, ask how the site will be surveyed and how the proposed system will reflect its layout, occupancy, escape routes, valuables and access arrangements. Request a clear explanation of equipment choices, CCTV coverage, alarm zones, user permissions, door control, cabling routes and any areas that may require restricted access during installation.
Confirm which standards and approval requirements apply, what testing will be completed, and which drawings, certificates, commissioning records and user instructions you will receive. The quotation should also identify maintenance arrangements, fault reporting, software or keyholder responsibilities, staff training, future changes and the contractor’s responsibilities after handover.
How will you assess the premises?
A useful survey considers compartmentation, ceiling voids, plant areas, storage, loading points, reception areas, escape routes and locations where alarms or cameras could be obstructed. For access control, ask how staff circulation, visitor entry, deliveries and emergency egress will be accommodated. Request that assumptions, exclusions and any requirement for information from the building owner are recorded in the proposal.
Which equipment and system arrangement is suitable?
Discuss fire alarm zones, detector types, alarm interfaces, camera positions, image storage, privacy-sensitive areas, door hardware, credentials and permission levels. Ask whether the proposed arrangement can accommodate changes such as additional doors, altered partitions or new business areas. The quotation should distinguish essential equipment from optional features and explain any requirements for network connections, power supplies or secure communications.
Which standards, tests and records apply?
Find out whether testing will include device operation, alarm audibility, camera coverage, recording functions, door release arrangements, standby supplies and links between systems where applicable. Agree what certificates, commissioning sheets, zone or device schedules, marked-up drawings, configuration details and operating instructions will be supplied. Documentation should identify the installed arrangement clearly enough for future inspection, fault finding and alterations.
How will installation affect the business?
The method should address cable routes, drilling, dust, noise, isolation of existing equipment, storage of materials and protection of finished surfaces. Establish who will provide keys, escort engineers, approve access to sensitive rooms and coordinate with landlords, managing agents or other contractors. DBS-checked engineers may be relevant where work involves staff areas or sensitive access points, but site-specific access rules should still be documented.
What happens after handover?
Ask who will manage user accounts, access permissions, alarm codes, keyholders, recording settings, software administration and isolation procedures. Confirm the recommended inspection and maintenance arrangements, how faults are reported, who can authorise changes and what records the responsible person must retain. Staff should receive practical instructions covering normal operation, alarm activation, access control and the actions required when equipment shows a fault.
The answers should give you a clear basis for comparing installers: a defined system scope, suitable equipment, documented responsibilities and a realistic plan for commissioning. Be cautious of quotations that describe only the headline equipment without explaining coverage, wiring, user access or handover information.
Before work is approved, ask for the final proposal and site-specific assumptions in writing. This leaves both parties clear about what will be installed, what the client must provide, and which records and instructions will be supplied when the commercial fire and security system is completed.
Discuss Your Commercial Fire and Security Requirements
Discuss your premises, security priorities and planned access arrangements with RJW Electrical. We can review the required fire and security provision and prepare a properly specified quotation covering the proposed system scope, installation requirements and handover documentation.
Explore