
RJW Electrical
Which standards apply to commercial fire alarm and security installations?
Commercial fire alarm and security installations must meet the standards relevant to each system, including BS 5839-1 for fire detection and alarm systems, BS EN 50131 for intruder alarms, BS EN 62676 for CCTV and BS 7671 for electrical installations. The design should also reflect the Regulatory Reform (Fire Safety) Order 2005, applicable Building Regulations and data protection requirements where cameras record identifiable people.
Commercial fire and security installations are governed by a combination of system standards, electrical requirements, fire-safety law, building requirements and data-protection obligations. The correct approach depends on the building’s use, occupancy, layout, fire risk, security threats, insurance conditions and how the systems are intended to operate together.
Standards are not applied as a simple checklist. A compliant design begins with an assessment of the risks and the functions the system must perform. For example, a warehouse storing combustible goods may require a different fire detection category from an office, while a site handling valuable equipment may need higher-grade intrusion detection, controlled access and monitored cameras.
Fire alarm design and category
The fire alarm standard for non-domestic premises uses categories to describe the extent and purpose of detection. Life-protection categories, commonly identified as L categories, range from coverage focused on escape routes to automatic detection throughout the building. Property-protection categories, known as P categories, focus on reducing the risk of serious damage to the premises and contents. A manual system may be suitable in some circumstances, while other premises require automatic detection.
The chosen category should follow the fire risk assessment rather than being selected solely by building size or budget. The design also needs to consider ceiling voids, plant rooms, kitchens, sleeping accommodation, areas with dust or steam, disabled evacuation requirements and the relationship between detection, alarm devices and escape procedures. Where the fire alarm controls other equipment, the cause-and-effect arrangement should be defined clearly. This may include interfaces with door releases, smoke control, lifts, ventilation, gas supplies or other life-safety equipment.
Where fire detection products are used, the relevant product certification and compatibility requirements also matter. Components should be suitable for the system design and installed in accordance with their intended application. Interfaces with other systems may require additional guidance, such as the provisions covering the operation of fire detection systems alongside actuated fire-protection equipment.
Intruder alarm requirements
Commercial intruder alarms are assessed according to the level of risk and the ability of the system to detect, process and communicate alarm conditions. The applicable European standard uses security grades, with higher grades intended for greater threats. The design may cover detectors, control equipment, warning devices, signalling paths, tamper protection, standby power and methods for confirming or transmitting an alarm.
UK installation and configuration guidance is particularly relevant where an alarm must provide a confirmed alarm condition or meet conditions set by an insurer. The specification should therefore be agreed with the client, insurer and any monitoring provider before equipment is selected. Factors such as the building’s boundaries, access points, internal compartments, working patterns, high-value areas and potential sources of false alarms all affect the design.
CCTV and surveillance compliance
CCTV requirements extend beyond the technical performance of cameras and recorders. If identifiable people are captured, the organisation operating the system must establish a lawful and defined purpose, collect no more footage than necessary and control who can view, export or delete recordings. Retention periods should be justified by the purpose of the system rather than set arbitrarily.
A suitable CCTV design should document camera locations, fields of view, lighting conditions, image quality, recording arrangements, access permissions and procedures for handling disclosure requests. Cameras should not be positioned to intrude unnecessarily into neighbouring premises or private areas. Signage and privacy information should explain the surveillance in a clear and proportionate way, and access to recorded footage should be restricted and auditable.
Access control and system interfaces
Electronic access control brings its own design considerations, including authentication methods, door hardware, escape arrangements, power failure behaviour, logging and the management of lost credentials. A door that is secure against unauthorised entry must still allow safe exit and must respond correctly during a fire or other emergency.
When access control, CCTV, intruder alarms and fire alarms are integrated, the interactions should be recorded in a cause-and-effect schedule. For example, a fire condition may release selected doors, while an intrusion event may activate cameras or generate an alert. Each action needs to be tested under normal, fault and power-loss conditions so that one system does not undermine the safety function of another.
Electrical installation and construction requirements
Power supplies, circuit protection, earthing, cable routes, containment and standby batteries must be designed as part of the installation rather than treated as secondary details. Fire and security circuits may require enhanced cable protection, separation from other services, suitable supports and protection against accidental damage. Equipment installed in plant rooms, external areas or other hostile environments must be appropriate for those conditions.
Building work can also affect compliance. Penetrations through fire-resisting walls and floors may need suitable fire stopping, while equipment locations must not obstruct escape routes, access for maintenance or the operation of other building services. Where the installation forms part of a wider refurbishment or new-build project, responsibilities should be coordinated with the principal contractor and other specialists.
Commissioning and evidence of compliance
Completion should include more than switching the system on. The installer should verify device operation, alarm audibility or visibility, standby power, fault indications, signalling, interfaces and the programmed cause-and-effect sequence. CCTV images should be checked in relevant lighting conditions, while access-control doors should be tested for authorised entry, unauthorised entry, emergency release and power failure behaviour.
Useful handover information normally includes certificates, test results, zone plans, equipment schedules, user instructions, configuration details, as-fitted drawings and a system logbook. The documentation should identify limitations, outstanding actions and the arrangements for routine testing, servicing and fault reporting. Records are important because they demonstrate how the system was designed and commissioned and provide a reference when the premises, use or risk profile changes.
Who decides which requirements apply?
The building owner or responsible person remains responsible for ensuring that the premises are managed safely, but the designer and installer must provide advice appropriate to the system being supplied. An independent fire risk assessment, insurer’s requirements, landlord conditions, planning constraints and the needs of the business may all affect the final specification. Where requirements conflict, they should be resolved before installation rather than left to commissioning.
For a commercial project, the specification should therefore identify the premises risk, required system category or grade, applicable product and installation standards, interfaces, documentation and ongoing maintenance arrangements. This produces a more defensible result than specifying equipment by brand or selecting the cheapest system without defining the performance it must deliver.
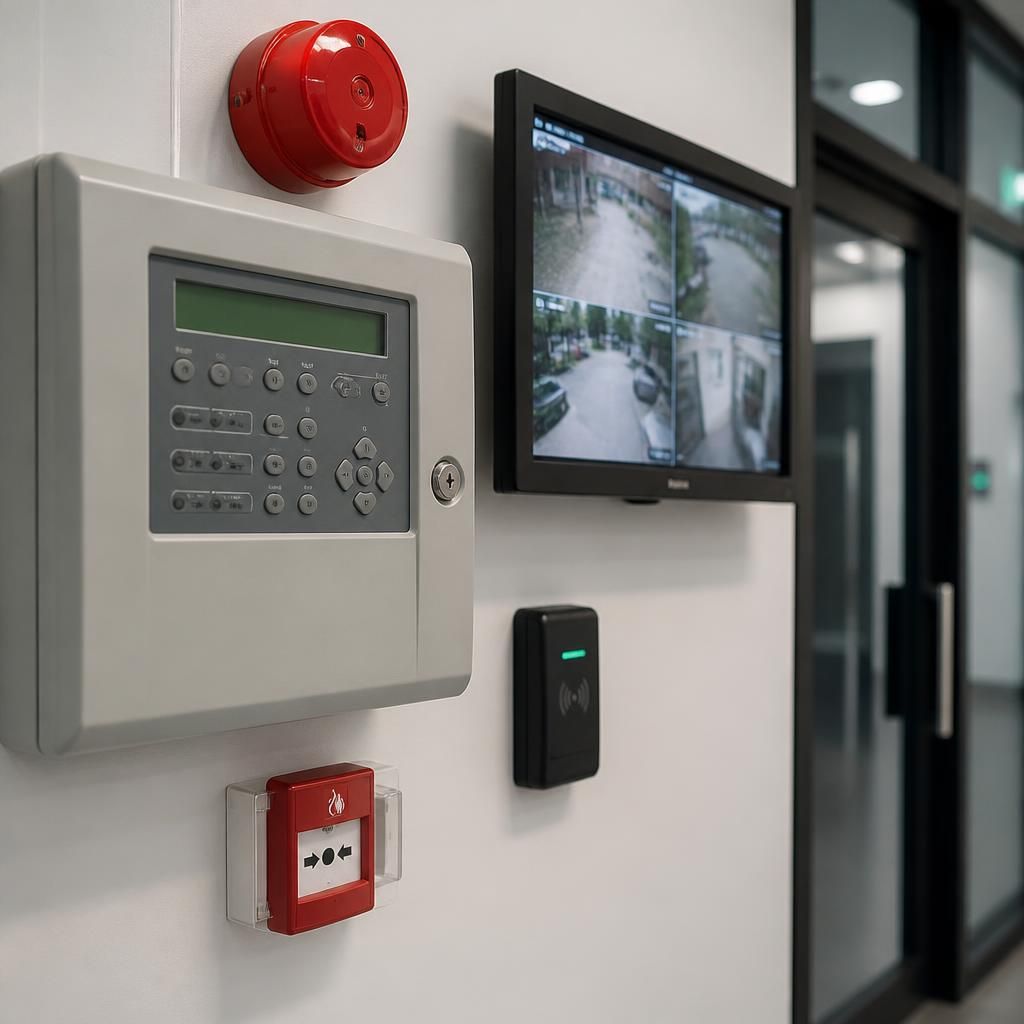
British Standards are recognised technical benchmarks, while legislation creates the underlying legal duties. For commercial fire and security installations, the Regulatory Reform (Fire Safety) Order 2005 places duties on the responsible person to assess and manage fire risk, whereas standards such as BS 5839-1 provide a structured basis for designing and installing the fire alarm system.
Building Regulations may apply where installation work forms part of construction or alteration, and BS 7671 is used for the safety of the associated electrical installation. CCTV systems that record identifiable people must also be operated in line with data protection law. The project specification should therefore distinguish between statutory requirements, relevant standards, insurer conditions and the performance the system is expected to deliver.
Discuss your commercial fire and security installation requirements
Discuss your commercial fire and security installation requirements with RJW Electrical, providing your premises details, fire risk assessment and any insurer conditions so the specification can be reviewed before work is planned.