
RJW Electrical
How are street lighting columns and foundations assessed before installation?
Street lighting columns and foundations are assessed by reviewing the proposed location, ground conditions, buried services, column loading requirements and relevant design standards before installation. The findings determine the appropriate column specification, foundation dimensions and installation method, helping ensure the completed lighting arrangement is stable, safe and compliant.
A pre-installation assessment is a coordinated technical review of the proposed column, its equipment and the ground that will support it. The purpose is to confirm that the selected column and foundation are suitable for the site, the expected environmental forces and the way the installation will be built, rather than relying on a standard foundation detail.
Initial review of the proposed arrangement: The assessment starts with available drawings, site plans and lighting requirements. Each column position is considered in relation to roads, footways, car parks, boundaries, drainage, landscaping, buildings and access routes. The proposed column height, bracket or outreach, lantern, signs, cameras or other attachments are recorded because these affect the weight and wind forces transferred into the foundation.
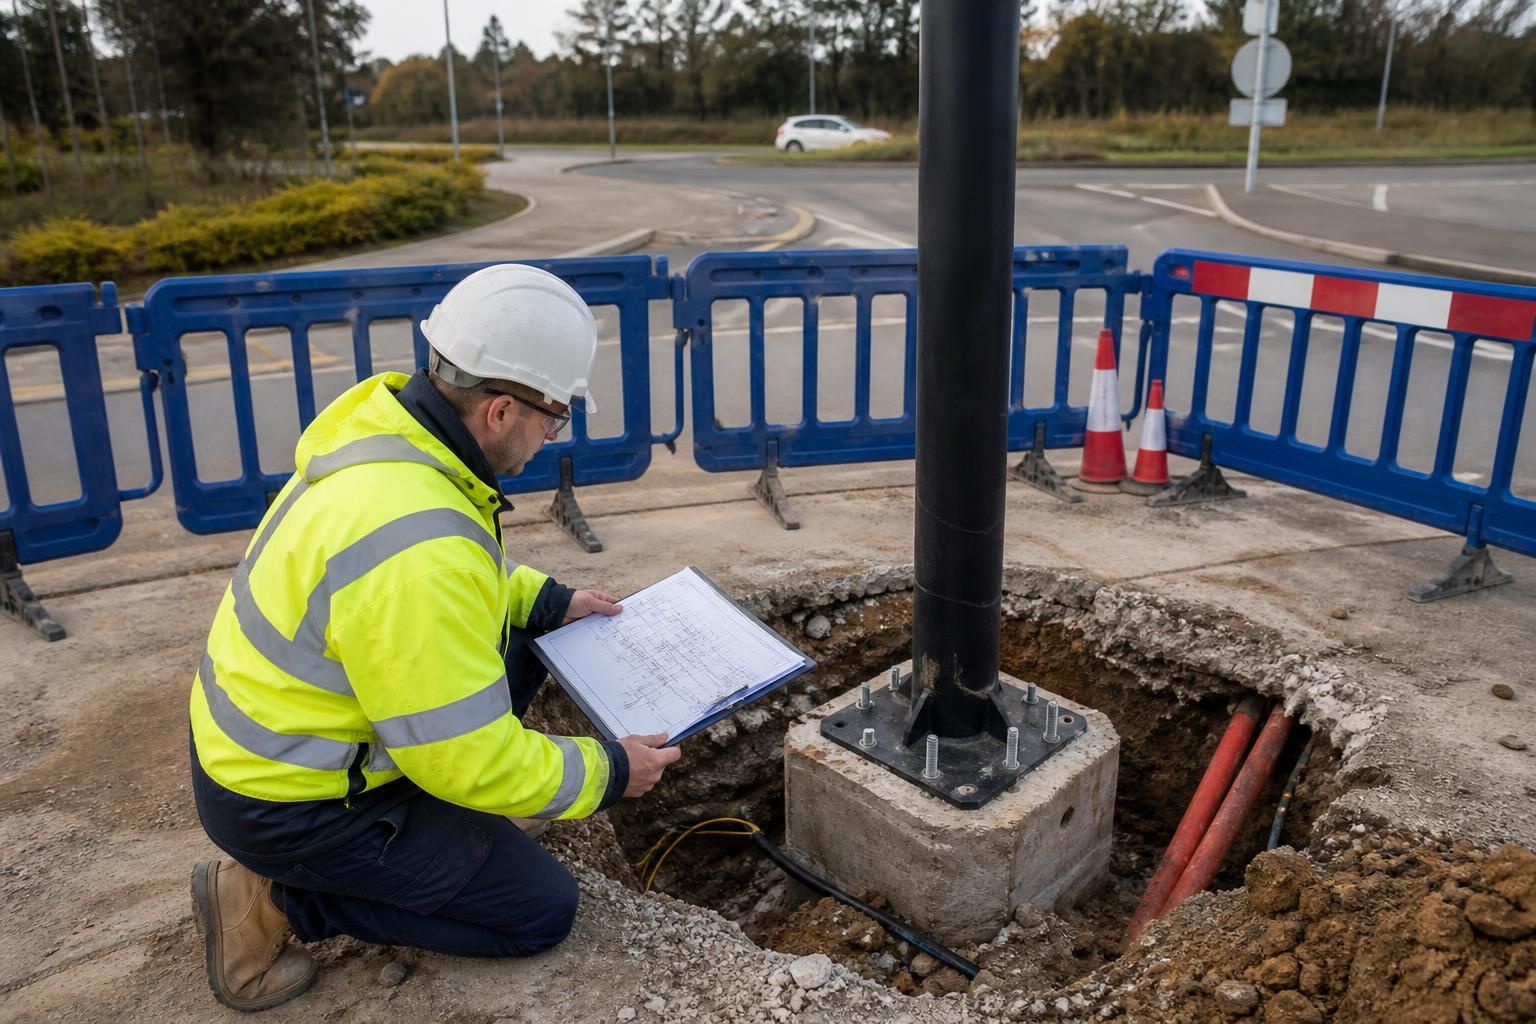
Ground and excavation conditions: A site investigation establishes what is likely to be encountered below ground. This can include trial holes, boreholes or other suitable ground investigations, depending on the size and risk of the project. The assessment may consider made ground, clay, sand, gravel, rock, groundwater, poor bearing strata, voids and nearby excavations. Tree roots, retaining structures and slopes can also affect where a foundation can be placed and how it should be constructed.
The ground information is used to determine whether the proposed foundation can transfer the column loads safely into the surrounding soil. Where the ground is variable or weaker than expected, the design may need a different foundation arrangement, greater depth, reinforcement, concrete specification or an alternative installation method. A standard detail should not be used without checking that it matches the actual site conditions.
Buried services and existing structures: Utility records are reviewed alongside on-site detection and marking. Cable routes, gas and water services, drainage, telecommunications infrastructure and private supplies all need to be considered before excavation. The proposed position may need to move if a service cannot be safely avoided. The assessment also checks clearances from foundations, ducts, chambers, walls and other structures, together with the space needed for safe excavation and concrete placement.
Structural and wind assessment: The column and foundation are assessed as one structural arrangement. The design considers the column material and geometry, lantern and bracket arrangement, projected surface area, exposure to wind, additional equipment and any foreseeable maintenance loading. Calculations establish the forces at the base and confirm that the foundation has adequate resistance to overturning, sliding and excessive movement. Applicable British Standards, local authority requirements and the lighting scheme specification are used to set the design criteria.
Foundation details normally identify the required excavation, concrete and reinforcement, holding-down bolts or other fixing arrangement, finished levels and orientation of the column. They should also allow for tolerances during construction and prevent water or debris from compromising the base connection. The finished ground level, paving build-up and road construction are relevant because they influence the depth, access and reinstatement detail.
Practical construction checks: Before work is approved, the proposed method is reviewed against site constraints. This includes plant access, traffic or pedestrian management, storage of excavated material, spoil disposal, proximity to live services, concrete delivery and the need to keep excavations secure. On commercial or residential sites, the assessment may also need to account for tenant access, deliveries, fire routes and other activities that must remain safely managed during the work.
The completed assessment should leave a clear record of the assumptions and decisions behind the installation. This may include marked-up drawings, utility information, ground investigation findings, structural calculations, foundation details, risk controls and any required approvals. If conditions found during excavation differ from those assessed, installation should pause for the design to be reviewed rather than proceeding with an unsuitable detail.
For a proposed scheme, a competent street lighting contractor can use this information to identify missing site data before construction and coordinate the electrical, civil and structural aspects of the work. That early coordination helps ensure the column position, foundation design, underground routes and installation method are consistent before excavation begins.
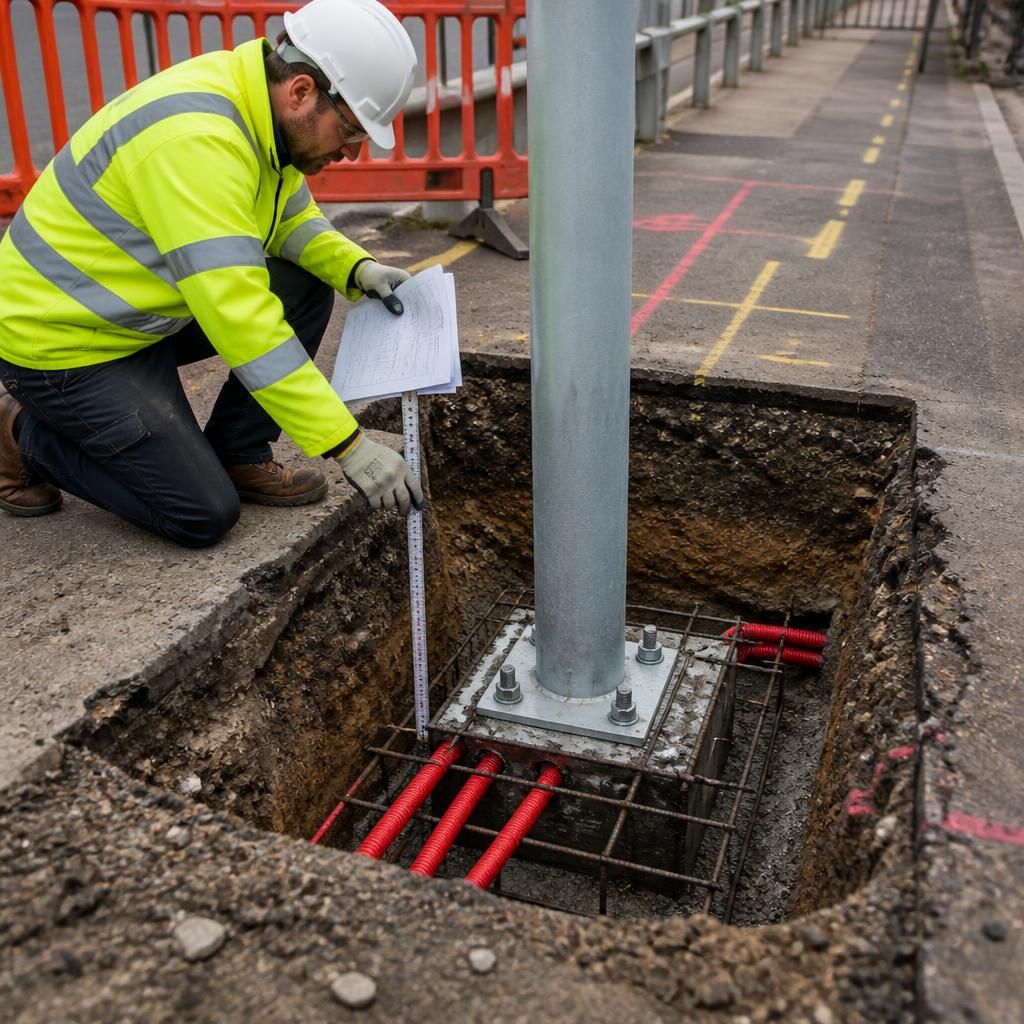
The electrical interface between a street lighting column, its foundation and the underground cable system is assessed before installation. This confirms that cable ducts, entry points, earthing or bonding arrangements and any access required for connections are compatible with the column base and foundation design.
Duct positions must align with the column without being obstructed by reinforcement, holding-down bolts or concrete. The assessment also considers how cables will enter the column, whether bends and draw points are practical, and whether joints or connection equipment can be reached without damaging the foundation. Resolving these details before concrete is placed helps prevent clashes, unnecessary alterations and problems during electrical testing and commissioning.
Discuss Your Street Lighting Assessment Requirements
If you are planning a street lighting scheme, contact RJW Electrical to discuss the site information and assessment requirements needed before installation.