
RJW Electrical
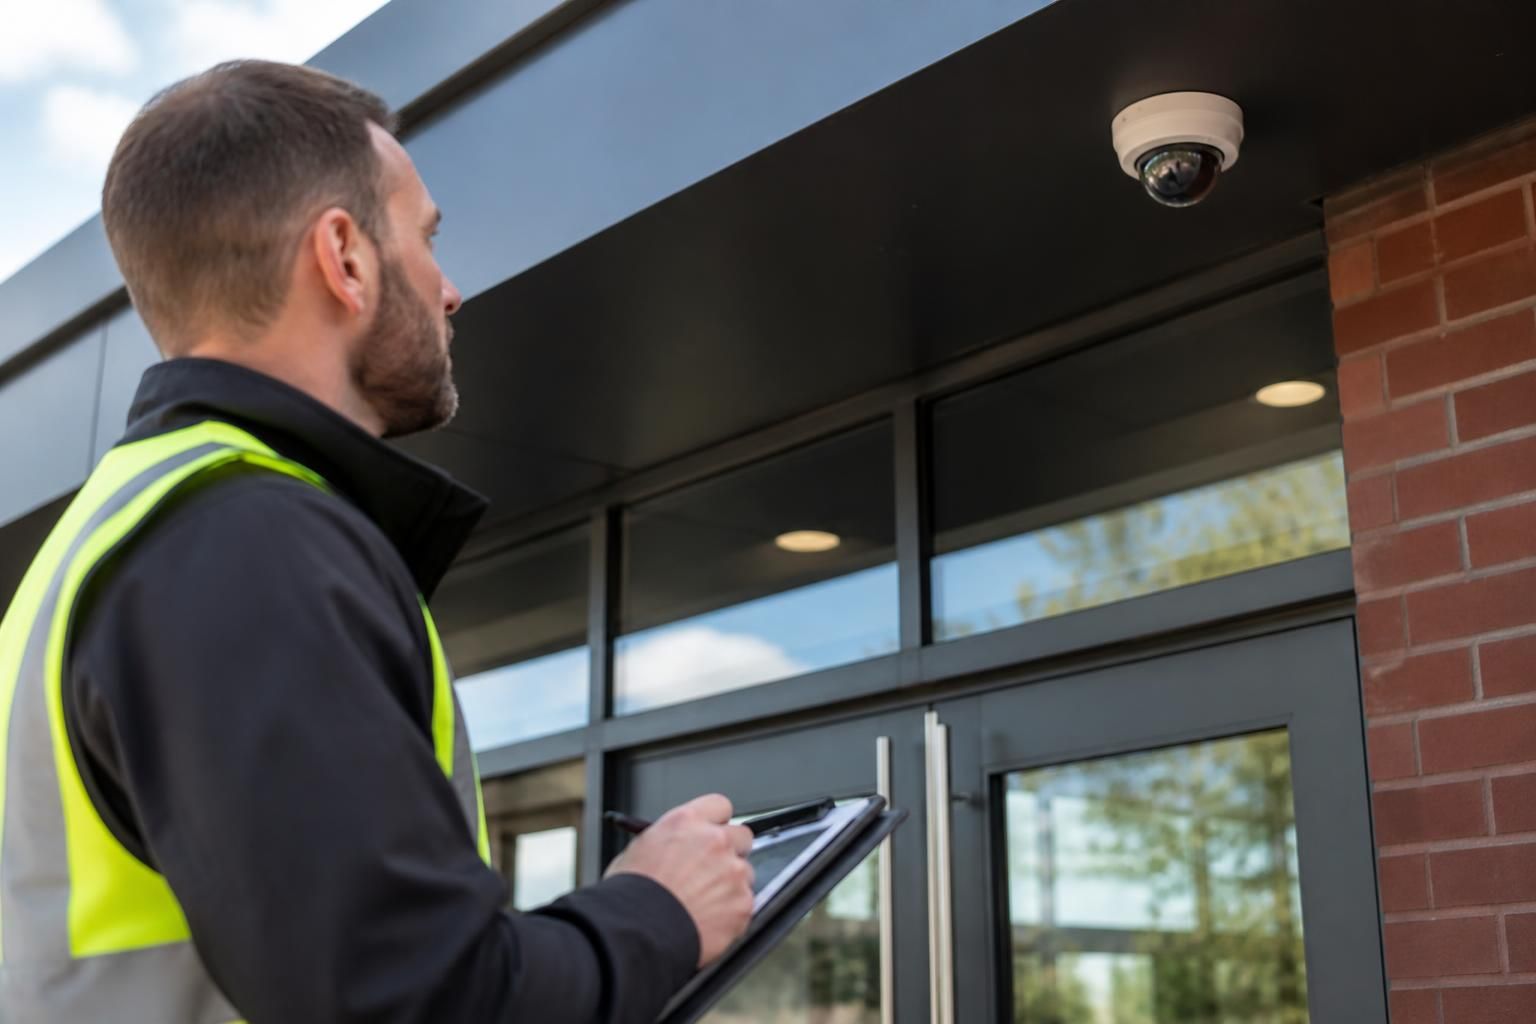
What should a security system survey assess?
A security system survey should assess the property’s risks, entry and exit points, vulnerable areas, occupancy and existing equipment. It should then use these findings to determine the appropriate locations, coverage and type of alarms, CCTV, access control or other security measures required.
A security system survey should produce a clear, site-specific assessment of the threats, building conditions, system requirements and installation constraints. It should explain why particular security measures are suitable, where they should be positioned, how they will work together and what the proposed system will require to operate and be maintained properly.
Security objectives and risk level
The survey should establish what the system is intended to protect and which events require detection, deterrence or recorded evidence. This may include unauthorised entry, movement within restricted areas, theft, vandalism or misuse of business premises. The surveyor should consider the value and sensitivity of the contents, the consequences of an incident and whether different parts of the property need different levels of protection.
The client’s operating procedures are also relevant. A system for a family home will have different user requirements from one serving a warehouse, office, retail premises or shared building. The assessment should record who will arm, disarm, view or manage the system, including whether multiple users need separate permissions.
The building and installation conditions
A survey should examine the building’s construction, internal layout and access arrangements in enough detail to identify practical installation requirements. Points to assess include:
- the position and construction of doors, windows, gates and other physical boundaries;
- internal partitions, ceilings, stairways, corridors and areas that may obstruct detection or camera views;
- available routes for power, data and alarm cabling;
- the location of electrical supplies, communications equipment and any suitable equipment cabinets;
- exposure to weather, dust, heat, vibration or accidental impact; and
- access requirements for installing equipment safely and carrying out future maintenance.
These factors affect whether equipment can be installed discreetly, whether additional containment or protection is needed and whether wireless devices are technically appropriate. A survey should not assume that a convenient mounting position will provide reliable performance.
Alarm system requirements
For an intruder alarm, the assessment should consider the detection method suited to each space. Door contacts, passive infrared detectors, dual-technology detectors, shock sensors and other devices have different uses and limitations. The survey should identify potential causes of false alarms, such as pets, heating equipment, sunlight, moving objects or areas with changing environmental conditions.
It should also assess the control panel position, keypad locations, alarm zones, personal attack functions, external warning devices and any signalling connection required. The proposed zoning should make it clear which area has generated an alarm and allow the system to reflect how the premises are used. User access, arming procedures and the treatment of unset or partially occupied areas should be documented rather than left to assumption.
CCTV requirements
A CCTV assessment should define what each camera needs to show, rather than simply counting cameras or placing them at convenient points. The survey should consider:
- the required view of entrances, approaches, boundaries, vehicle areas and internal spaces;
- whether the purpose is detection, recognition, identification or general monitoring;
- lighting levels and changes between daylight and darkness;
- backlighting, glare, reflections, weather and obstructions;
- camera height, viewing angle and protection against tampering;
- recording resolution, frame rates, storage capacity and retrieval arrangements; and
- network capacity and the location of recording or viewing equipment.
Privacy must be considered where cameras could capture neighbouring land, public areas, employees, visitors or other occupants. The survey should identify whether the field of view can be limited and whether privacy masking, signage, access controls or a documented operating procedure is required.
Access control and system integration
Where access control is included, the survey should record which doors need controlled entry, who needs access and how permissions may differ by person, role or time. It should assess readers, locks, exit devices, door position monitoring, visitor arrangements and the management of lost or withdrawn credentials.
Controlled doors must still support safe escape and comply with the requirements affecting the building. The survey should therefore consider how access control interacts with escape routes, emergency release arrangements and other life-safety systems. If alarms, CCTV and access control are to share information, the scope of that integration should be defined clearly, including which events are recorded and who can view them.
Compliance, privacy and resilience
The assessment should identify relevant legal, regulatory and technical considerations for the proposed installation. For CCTV, this includes responsible use of personal data, access to recordings, retention arrangements and the handling of subject access or information requests where applicable. For alarms and access control, it includes user security, event logging and appropriate protection of control equipment.
Power failure, loss of network connection and damage to cabling should also be considered. The survey should record whether backup power, protected cable routes, local recording or alternative communications are necessary for the system’s intended purpose.
What the survey report should provide
A useful report should translate the findings into an understandable specification. It should normally include an annotated plan or equipment schedule, proposed device positions, areas covered, assumptions, exclusions, cabling requirements, power and network needs, user responsibilities and any options that affect the design. It should distinguish essential measures from enhancements so that the client can compare solutions on a like-for-like basis.
The survey should also identify any changes that could affect the design, such as building alterations, new access routes, revised working practices or additional premises. RJW Electrical can use this type of assessment to develop security system proposals for domestic and commercial properties across the Midlands, with the final design based on the site findings rather than a standard package.
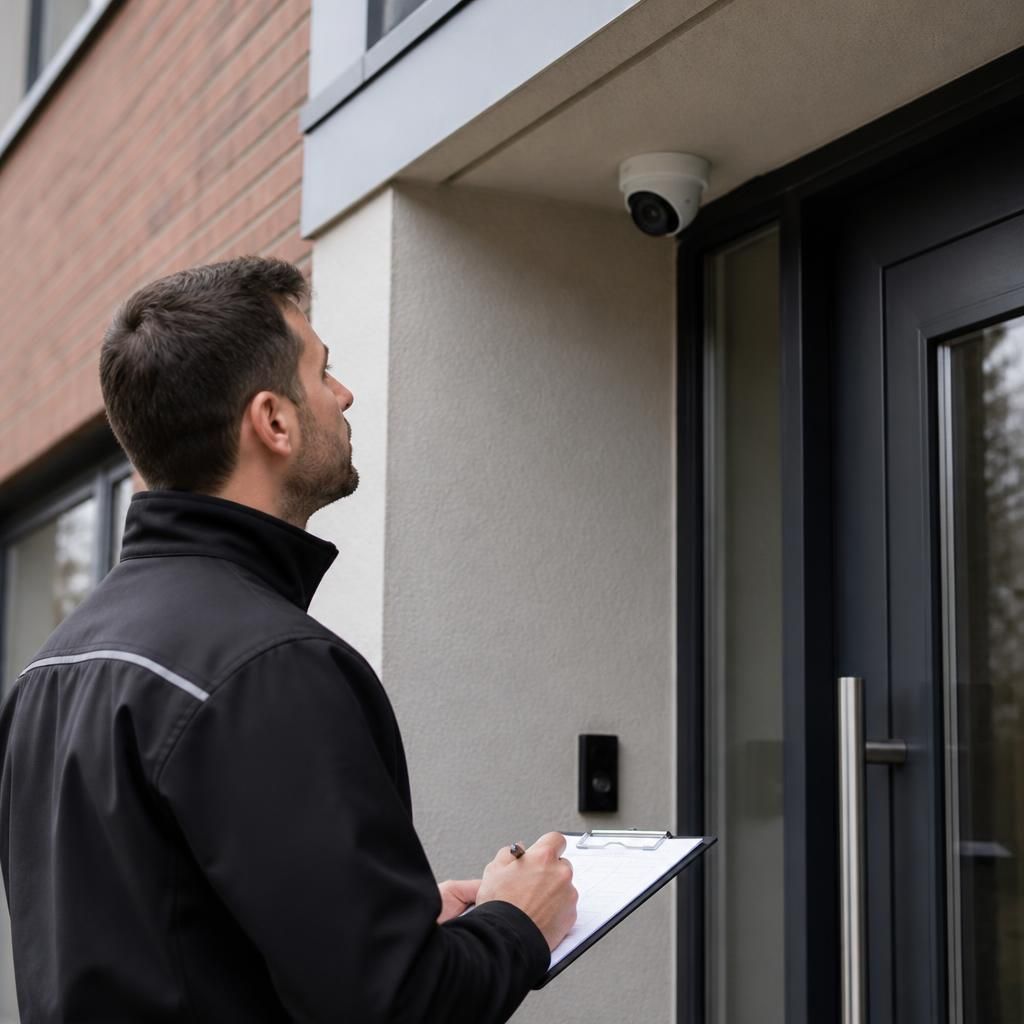
A security system survey should also identify what the proposed measures cannot detect or prevent. For example, a camera may not provide usable identification in poor lighting, while an alarm detector may not cover areas separated by partitions or changes in floor level. These limitations should be explained rather than hidden within a standard equipment list.
The survey should record any residual risks, dependencies and assumptions, such as doors needing to remain closed, users following arming procedures or lighting being improved before installation. This gives the client a realistic understanding of the system’s protection and helps avoid treating electronic security as a substitute for suitable physical security and sensible operating procedures.
Arrange a security system survey
Arrange a security system survey with RJW Electrical to review your property’s requirements and establish a suitable, site-specific specification.