
RJW Electrical
When is emergency lighting required in a commercial property?
Emergency lighting is generally required in commercial premises where failure of the normal lighting could leave people at risk, particularly on escape routes, near exits, changes of level and fire-fighting equipment. The system should be designed, installed, tested and maintained in line with the building’s fire-risk assessment and relevant requirements, including BS 5266.
Emergency lighting is required in a commercial property when a failure of the normal lighting could make it difficult or dangerous for people to leave, identify hazards or reach essential safety equipment. Whether it is needed, and the extent of the installation, should be determined through the premises’ fire-risk assessment rather than by the building’s use alone.
The responsible person under the Regulatory Reform (Fire Safety) Order must assess the risks to employees, visitors, contractors and other occupants. The assessment should consider the layout of the property, the number and familiarity of occupants, the presence of people who may need assistance, the complexity of escape routes and the consequences of a power failure. It should also be reviewed when the building, occupancy, internal layout or fire-safety arrangements change.
Emergency lighting is commonly needed in the following areas:
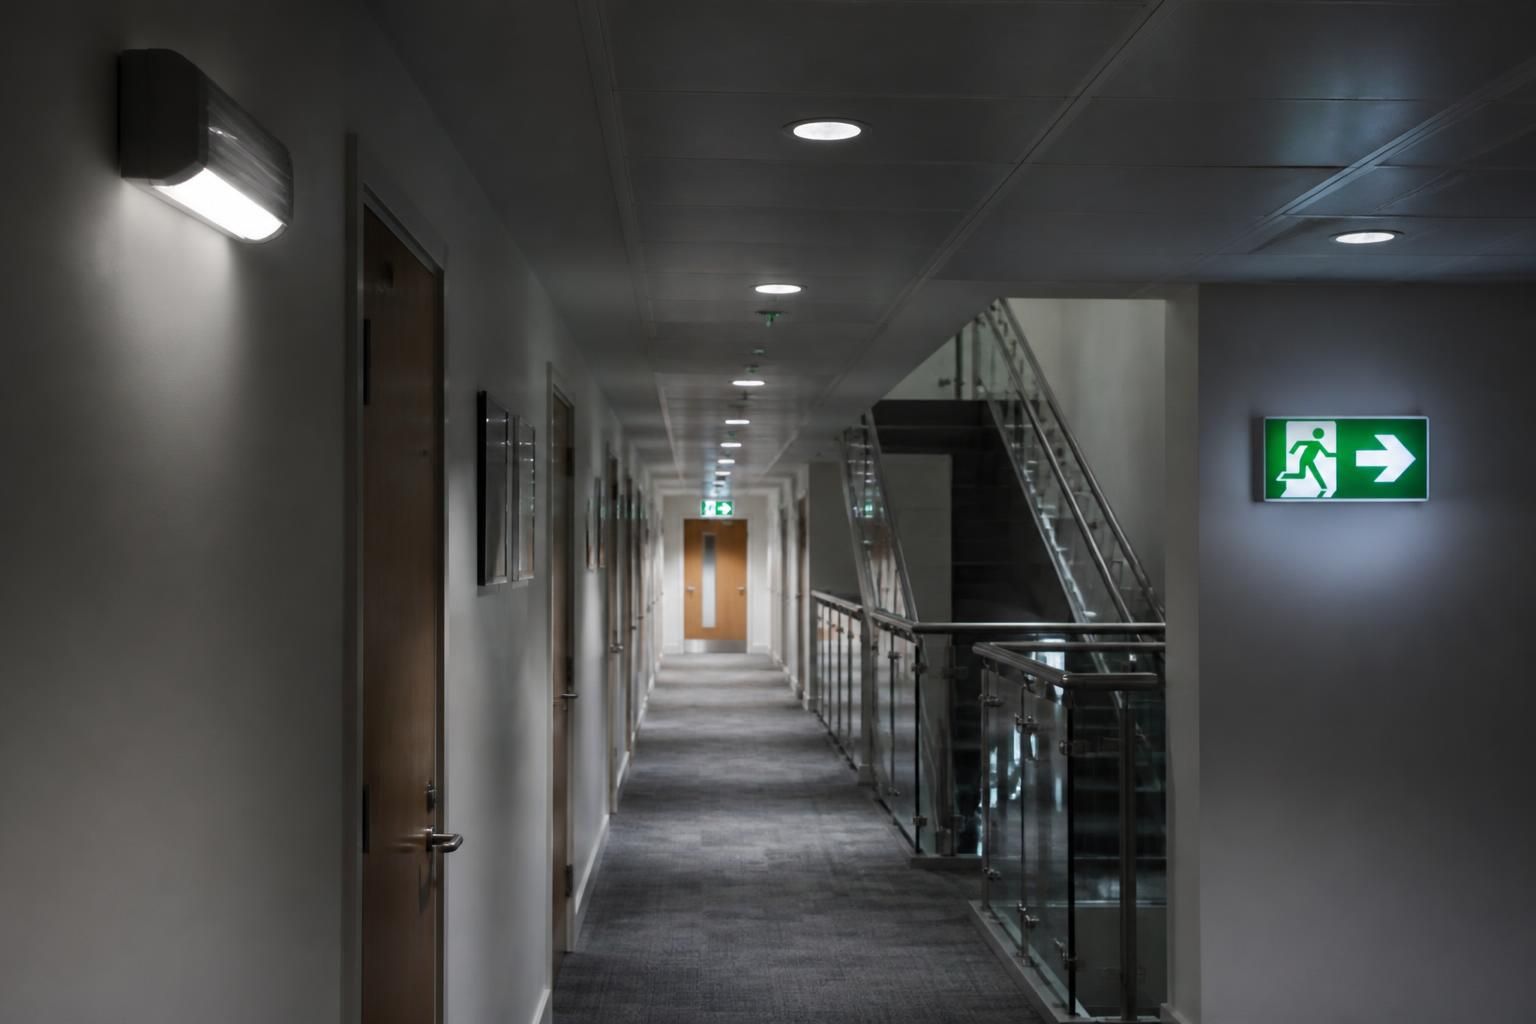
- Escape routes, corridors, stairways and passages that people would use to leave the building.
- Open areas where a sudden loss of lighting could cause confusion, congestion or difficulty finding an escape route.
- Changes in level, steps, ramps, junctions and changes of direction.
- Near final exits and other doors forming part of the escape strategy.
- Near fire-fighting equipment, fire alarm call points, first-aid equipment and other safety facilities where adequate illumination is needed to locate or use them.
- Higher-risk work areas where an abrupt loss of light could create additional danger, such as around machinery, moving equipment or hazardous processes.
- Commercial premises used for sleeping accommodation, where occupants may be unfamiliar with the building or need additional assistance to evacuate.
A system may also be appropriate in areas that are not part of the escape route if their occupants could be put at risk by sudden darkness. For example, a warehouse, workshop, plant area or public-facing space may require a specific lighting arrangement based on the hazards and evacuation plan.
The design must provide more than illuminated exit signs. Emergency lighting should make escape routes and hazards visible, support safe movement and help occupants identify safety equipment. It must be positioned so that lighting is not blocked by fittings, stored goods, partitions or changes to the layout. Exit signs should be visible from the relevant approach, and directional signs may be needed where the route is not immediately clear.
Designers normally use the requirements of BS 5266 and the applicable emergency-lighting standards alongside the fire-risk assessment. The design should take account of the normal lighting arrangement, the likely failure points, the location of distribution boards and the type of emergency-lighting system. Self-contained fittings and central battery systems are possible approaches; the suitable option depends on the size, layout, operating conditions and maintenance arrangements of the property.
Emergency lighting must remain reliable when the normal supply fails. This means considering the power source, changeover operation, battery condition, charging arrangements, system indicators and the environment in which fittings are installed. Equipment in areas exposed to dust, moisture, impact or extreme temperatures may need an appropriate specification and protection level.
Installation alone does not satisfy the ongoing safety obligation. The responsible person should arrange routine inspections and tests by a competent person, including checks that the fittings operate when the normal supply is interrupted and that the batteries or other backup arrangements perform as intended. Faults should be recorded and rectified, and test results should be retained with the fire-safety records. Staff should also know how to report damaged fittings, failed indicators or obstructed signs.
A competent assessment should identify whether the existing installation still matches the premises. Common reasons for review include an internal refurbishment, conversion of rooms, new partitions, changes to storage, a change in occupancy, alterations to the mains lighting or the introduction of machinery. A system that was suitable for the original layout may no longer cover the current escape routes or hazards.
Businesses should ask for the emergency-lighting design, test information and handover documentation to be kept available. This provides evidence that the system has been considered as part of the wider fire strategy and makes future inspections and alterations more straightforward. Where the fire-risk assessment is unclear or the installation has recurring faults, an electrical contractor can inspect the arrangement and identify any design, wiring, fitting or maintenance issues.
RJW Electrical Ltd can advise commercial clients on emergency-lighting installations, inspection and testing, with work carried out by qualified electrical engineers in accordance with current wiring and safety requirements. The appropriate solution should be based on the property’s documented fire-risk assessment, not on a standard package applied to every commercial building.
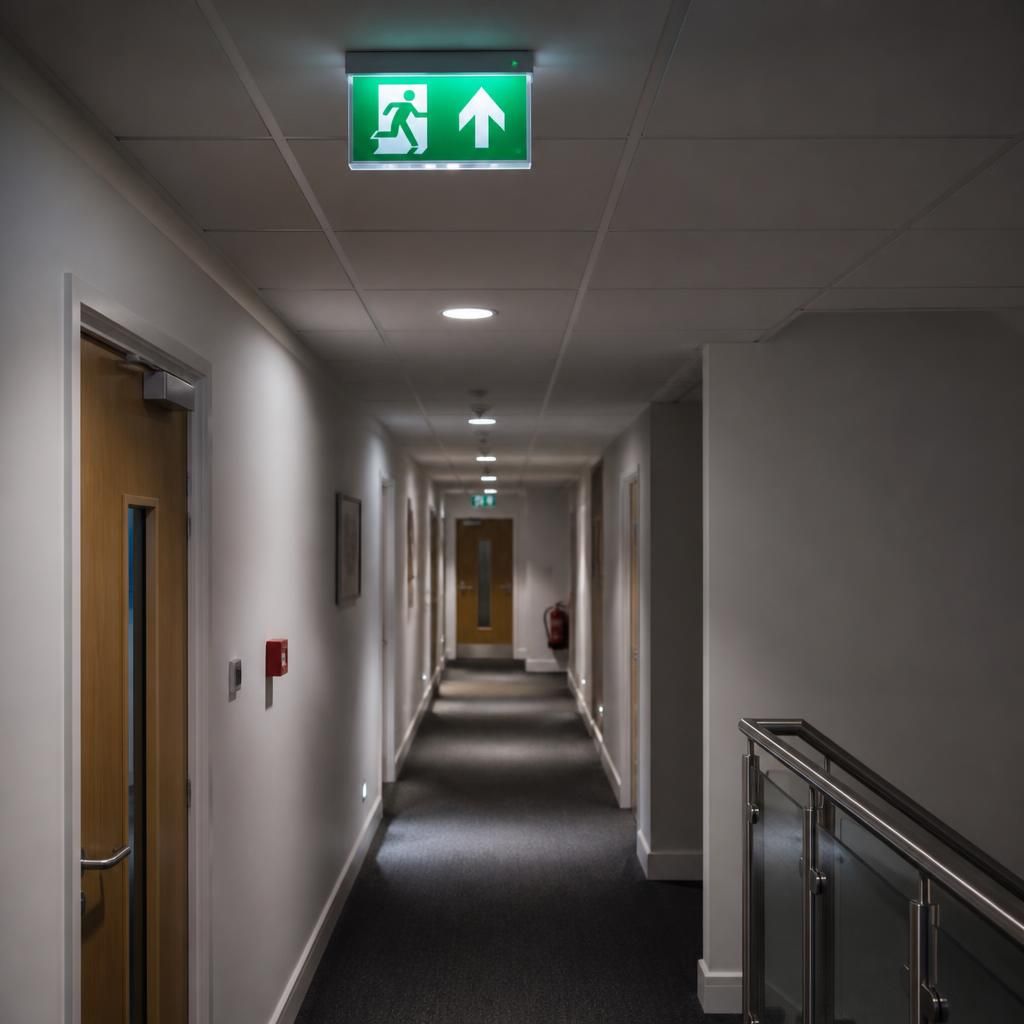
Emergency lighting should be distinguished from standby lighting. Emergency lighting operates when the normal lighting supply fails, providing illumination for evacuation and essential safety actions. Standby lighting is intended to allow normal work or business activities to continue after a power failure; it does not automatically meet the requirements for emergency escape lighting.
The type of emergency-lighting operation selected depends on how the premises are used and how occupants are expected to leave. Maintained fittings remain illuminated during normal operation and continue to provide light during a supply failure. Non-maintained fittings are normally off and activate only when the normal lighting fails. A commercial property may require one approach throughout, or a combination in different areas, depending on the fire strategy and the visibility of escape information during normal occupancy.
This distinction matters when reviewing an existing installation. A fitting that provides backup illumination for a work area, or an illuminated sign that is visible only from one direction, may not provide adequate coverage for the full evacuation arrangement. The emergency-lighting design should therefore demonstrate how each relevant area is illuminated and how occupants are guided towards a safe exit when the ordinary lighting is unavailable.
Discuss your commercial emergency lighting requirements
Discuss your commercial emergency lighting requirements with RJW Electrical Ltd to establish whether your current arrangements support the building’s fire-safety strategy and identify any further assessment or electrical work needed.