
RJW Electrical
What lighting controls suit different rooms?
Lighting controls should match how each room is used: dimmers suit living rooms and bedrooms, two-way switching helps control lights from different entrances, and presence sensors or timers can be useful in bathrooms, hallways and utility areas. Kitchens and workspaces generally benefit from clearly positioned switches, with separate controls for task, ambient and accent lighting where different lighting levels are needed.
The most suitable lighting control depends on the room’s function, the people using it, the fittings being controlled and the existing wiring. A good arrangement makes lighting easy to operate without creating unnecessary switches, unwanted activation or incompatibility with LED fittings. Room controls should therefore be planned alongside the lighting layout rather than selected as an afterthought.
Start with the type of control required
- Standard switching is appropriate where the light is either on or off and no adjustment is needed.
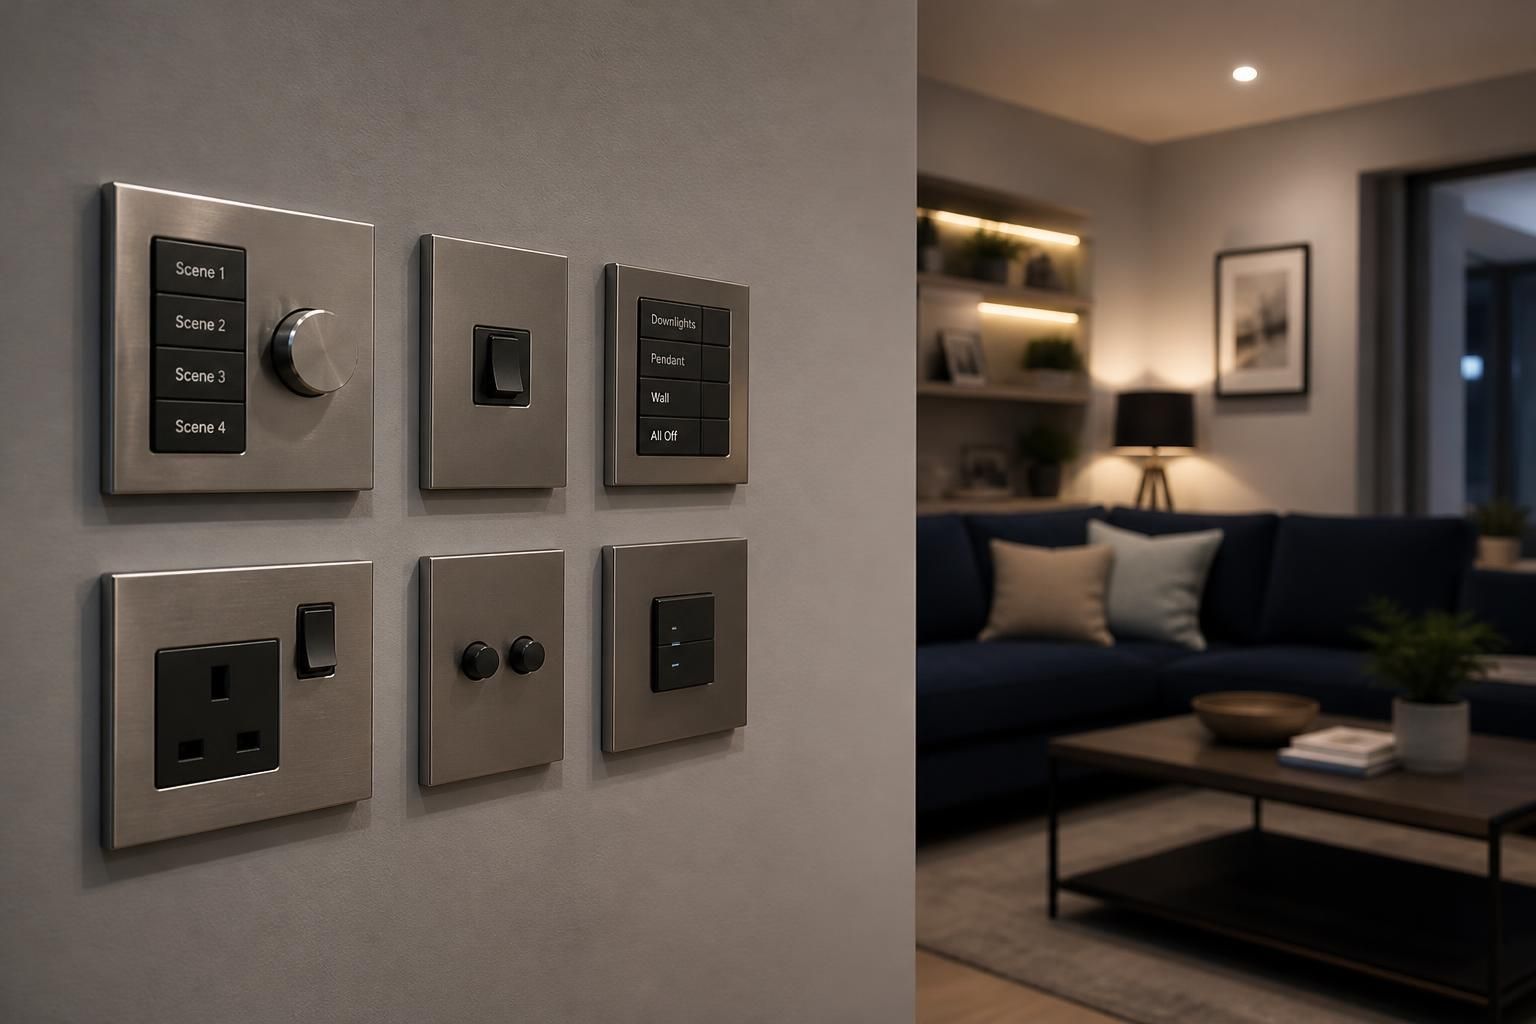
- Scene control allows several lighting circuits to be selected together for activities such as dining, cleaning, presentation or reception areas. Each circuit remains independently controllable where required.
- Presence detection switches lighting on when movement is detected, while absence control requires the user to switch the light on but can turn it off automatically when the room is vacated. The distinction matters in spaces where automatic activation would be distracting.
- Timed controls can suit short-use areas, provided the time period is long enough for the activity and there is a straightforward way to extend or override it.
- Smart or app-based controls can be useful where multiple rooms or circuits need to be managed from one interface. They should still have a practical local control method if a phone, network connection or hub is unavailable.
Living and dining rooms
These rooms often need different lighting levels for reading, watching television, entertaining and cleaning. A useful arrangement is to divide the installation into circuits, such as ceiling, wall, feature or display lighting, then provide controls that are logically grouped. Scene buttons can be considered where the same combinations are used regularly. The control position should be visible and accessible from the principal entrance, with additional control points considered near seating or circulation areas where this improves usability.
Bedrooms
Bedroom controls should reduce the need to cross the room in darkness. Bedside switching, master-off functions and discreet low-level lighting can help, particularly in rooms used by children, older people or anyone with limited mobility. Controls should be easy to identify without producing excessive glare, and any illuminated indicator should not disturb sleep. Where several circuits are installed, labels or clearly arranged plates can prevent confusion.
Kitchens
Kitchen controls need to be positioned away from likely splashes and should be arranged so that the user can identify the relevant circuit quickly. Worktop lighting, internal cabinet lighting, general illumination and decorative lighting may have different operating requirements. Separating these functions also makes it easier to light a particular area without illuminating the whole room. Controls should not be hidden behind tall units, appliances or open doors, and the layout should account for changes to the kitchen during a refurbishment.
Bathrooms and shower rooms
Bathroom controls require particular attention to electrical safety and the room’s zones. Switches may be positioned outside the room or operated by a suitable pull cord, depending on the layout and the equipment installed. Automatic controls should include an appropriate manual override where the user may need to keep the light on. The control method must be compatible with the light fitting, extractor arrangement and any required isolation, while the installation itself must comply with the relevant requirements for locations containing a bath or shower.
Hallways, landings and stairs
Circulation areas benefit from controls that avoid dark sections between rooms. Detector placement is important: a sensor should cover the route people actually use without being triggered unnecessarily by movement through an adjacent room. On stairs, controls should provide consistent illumination across the full flight and should not leave a person at the top or bottom without a convenient means of operation. Manual control is often retained for situations where lighting needs to remain on for longer than the automatic setting.
Utility rooms, garages and storage areas
These spaces are often used briefly and may have occupied hands, making automatic or timed control practical. The detector should be positioned so that shelves, vehicles or stored items do not obstruct its field of view. A manual override can be important where someone is carrying out a task that involves limited movement, such as sorting items at a workbench. Any control installed in a dusty, damp or potentially impact-prone area should be suitable for those conditions.
Home offices and commercial workspaces
Work areas need controls that support concentration, screen use and safe movement. Separate circuits can allow a desk or meeting area to be lit without operating every fitting in the room. In larger premises, absence detection, daylight-linked control or central scene settings may help coordinate lighting across zones, but the arrangement must be easy for staff to understand. Controls should also be considered alongside emergency lighting, display screens, partitioning and changes in furniture layout.
Check compatibility before choosing the control
Not every control works with every LED driver or lamp. A dimming control may have a minimum load, require a neutral connection or need a particular type of driver. Incompatible combinations can cause flickering, buzzing, restricted dimming or premature failure. Smart controls may also require additional wiring, a suitable back box or space for a module. These points should be checked against the proposed fittings before installation, rather than after problems appear.
Accessibility is another practical consideration. Large rocker switches, contrasting plates, tactile identification and consistent mounting heights can make controls easier to use. In homes and businesses with several users, the simplest control is often the one that behaves predictably, has a clear local override and is placed where someone naturally expects to find it.
For an alteration or new installation, an electrician can review the room layout, circuit arrangement, fitting specifications and the intended method of use before recommending controls. RJW Electrical provides electrical installation, inspection and testing services for domestic and commercial projects across the Midlands, helping ensure that the selected control arrangement is suitable for the wiring and equipment being installed.
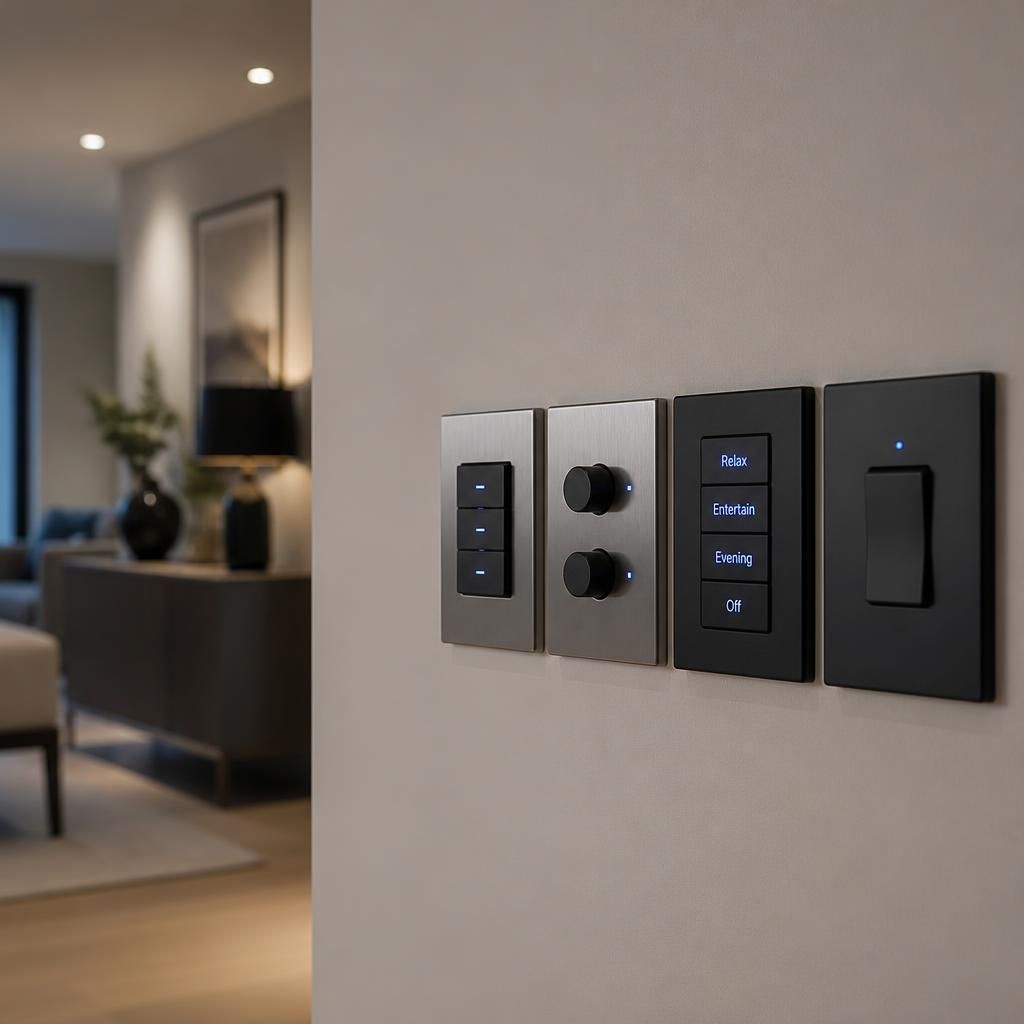
Lighting controls should be commissioned in the room where they will be used, because the intended settings cannot always be confirmed from the wiring plan alone. The electrician can check that each switch operates the correct circuit, sensors detect movement along the expected route, timers provide enough usable light and manual overrides work as intended. Controls should then be labelled or explained clearly, particularly where several circuits or scene settings are grouped together. A final check with the room furnished is also useful, as furniture, partitions and cupboard doors can affect access to switches and the coverage of automatic sensors.
Discuss your room lighting control options
If you are planning a lighting alteration or refurbishment, discuss your room layouts and control requirements with RJW Electrical before choosing the fittings. Request a no call out fee quote for your domestic or commercial project.