
RJW Electrical
How is emergency lighting incorporated into a commercial lighting installation?
Emergency lighting is incorporated into a commercial lighting installation as a separate, automatically activated lighting provision for escape routes, exits and other areas that must remain safely navigable if the normal lighting supply fails. Its luminaires, control equipment, wiring and testing arrangements are planned alongside the main lighting system, but assessed according to the building’s emergency escape and occupancy requirements.
Emergency lighting is incorporated into a commercial lighting installation by designing a dedicated life-safety system around the building’s escape strategy, occupancy and fire risk assessment. It is coordinated with the ordinary lighting layout, but its luminaires, circuits, controls, power supply, signs and testing arrangements are selected to remain effective when the normal lighting system is unavailable.
Design starts with the escape strategy. The lighting designer or electrical contractor identifies the routes people would use to leave the premises, including corridors, stairs, changes of level, ramps, final exits and areas where a sudden loss of light could create a hazard. Emergency lighting may also be needed near fire-fighting equipment, alarm call points, first-aid facilities and other safety equipment so that these can be located and used during an evacuation.
Open areas may require anti-panic lighting to reduce the risk of people becoming disorientated, particularly where there is a large occupied floor area. Higher-risk work areas can require a different level of provision, allowing activities or processes to be stopped safely before people evacuate. The appropriate arrangement depends on the premises, its use, occupancy, layout and risk assessment rather than simply on the number of ordinary light fittings.
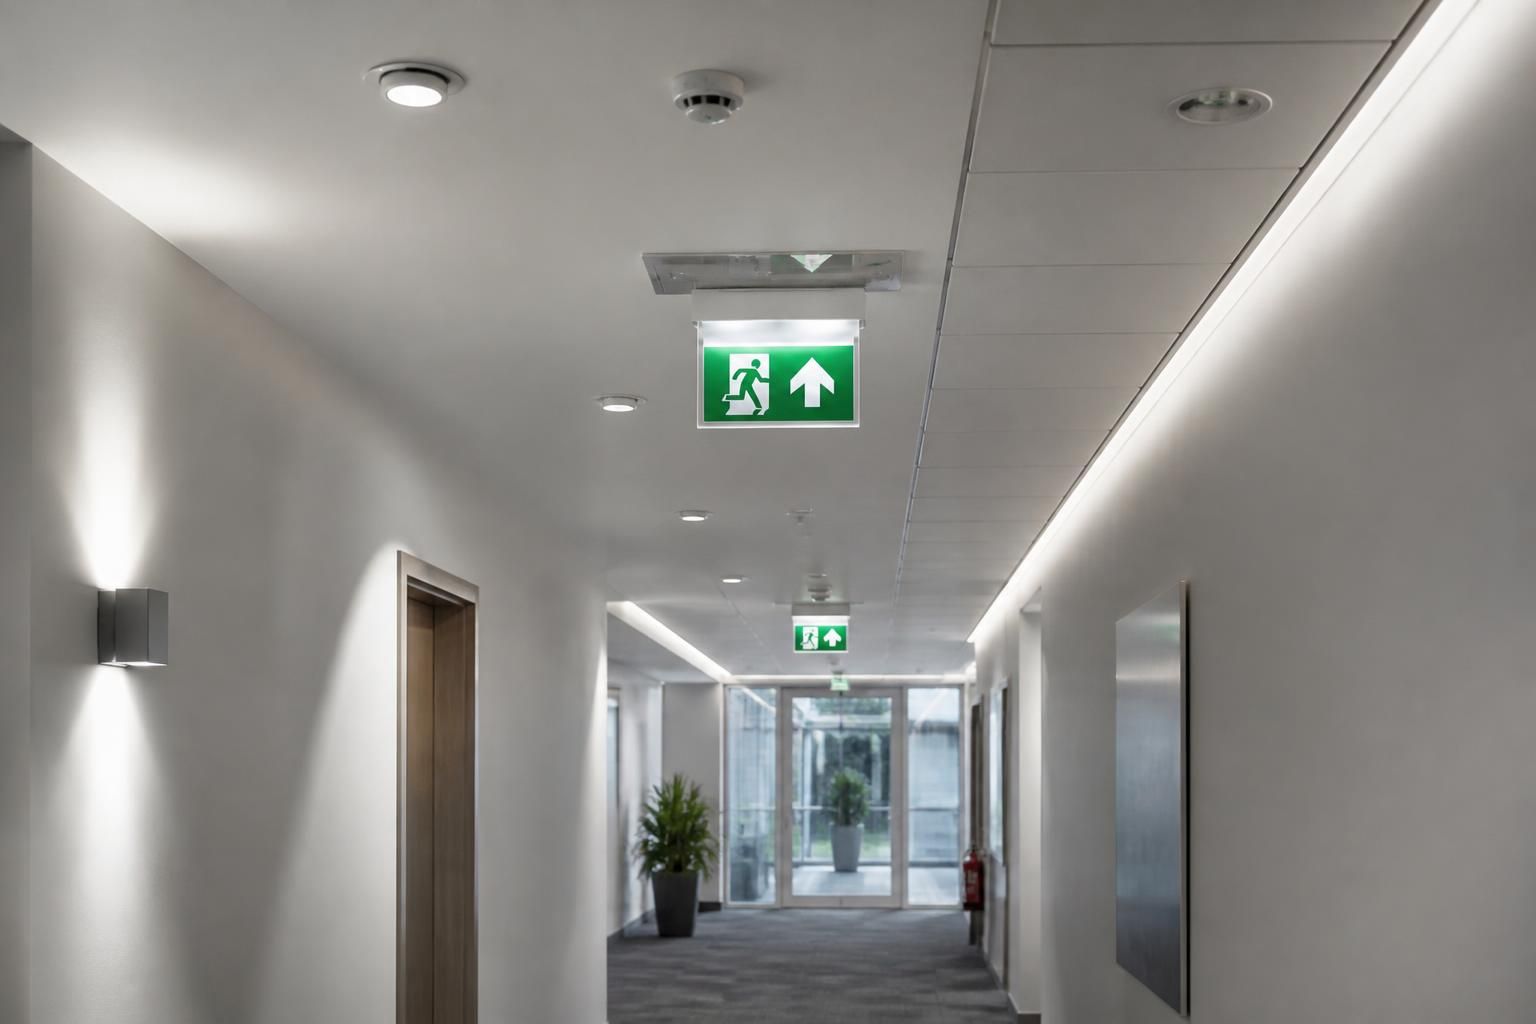
The emergency fittings are positioned as part of the overall lighting plan. Common examples include maintained fittings, which operate during normal use as well as during a power failure, and non-maintained fittings, which remain off during normal conditions and illuminate when the normal supply fails. Exit signs, directional signs and dedicated emergency luminaires are placed so that escape routes can be followed continuously, without relying on a single fitting or leaving a poorly lit section between fittings.
Photometric planning is important because fitting positions, mounting height, obstructions, ceiling features and the reflectance of surrounding surfaces all affect the light reaching the floor and escape route. A layout that appears adequately covered on a plan may perform differently once shelving, partitions, plant, signage or suspended ceilings are taken into account. The design therefore needs to consider the finished building rather than treating emergency fittings as an afterthought.
Power and circuit arrangements are kept suitably dependable. Emergency luminaires normally contain their own batteries or are connected to a central battery system, depending on the scale and design of the premises. The emergency supply must be capable of operating when the normal lighting circuit has failed. Cable routes, protective devices, circuit identification and segregation are considered so that a fault affecting ordinary lighting does not unnecessarily disable the emergency provision.
Where emergency lighting is connected to a central system, the installation requires additional consideration of battery capacity, distribution circuits, monitoring and access for inspection. Self-contained fittings can provide a more localised arrangement, with each fitting containing its own backup supply. The choice is influenced by the building’s size, access requirements, maintenance strategy, architectural layout and the desired method of monitoring faults.
Controls must not compromise emergency operation. Occupancy sensors, time controls, dimming systems and lighting-management equipment may be suitable for the normal lighting installation, but emergency fittings must respond correctly when the normal supply is interrupted. Any interface between ordinary lighting controls and emergency equipment is checked so that switching or dimming the main system cannot prevent the emergency system from operating as intended.
Installation is followed by commissioning rather than ending when the fittings are energised. The engineer checks that luminaires and signs are correctly located, circuits are identified, batteries charge correctly and the system changes to emergency operation when the normal supply is removed. The installation is assessed against the relevant design criteria and applicable standards, which commonly include BS 5266-1 for emergency lighting practice and BS EN 1838 for emergency lighting requirements. The exact standards and design obligations depend on the premises and the scope of the work.
Testing and records form part of the installation. A commercial emergency lighting system needs a documented testing regime covering routine visual checks, functional operation and testing of the backup supply for the specified period. Results, faults, remedial work and alterations should be recorded in the building’s emergency lighting logbook. This gives the responsible person evidence that the system is being maintained and provides useful information when fittings, batteries or circuits require attention.
Maintenance should include checking lenses, signs, batteries, charging indicators, test facilities, physical damage and changes to the surrounding environment. A refit, new partition, storage arrangement or change of use can obstruct a luminaire or alter the escape route, so emergency lighting should be reviewed whenever the building layout or occupancy changes. Replacing a failed fitting with an unsuitable type can also affect illumination, battery performance or compatibility with the existing control arrangement.
In an occupied commercial building, the work is usually planned around access, segregation and the continued management of evacuation routes. Temporary measures may be needed if an existing emergency circuit is isolated, and any interruption to protection should be understood by the building’s responsible person before work begins. Coordination with other contractors is also important where ceiling systems, fire alarms, security equipment or partitioning affect fitting positions and cable routes.
The result is a coordinated system in which ordinary lighting supports day-to-day use while emergency lighting provides a separately considered means of keeping escape routes and safety-critical locations visible during a supply failure. Its effectiveness depends on the original design, correct installation, commissioning, ongoing testing and review when the commercial premises changes.
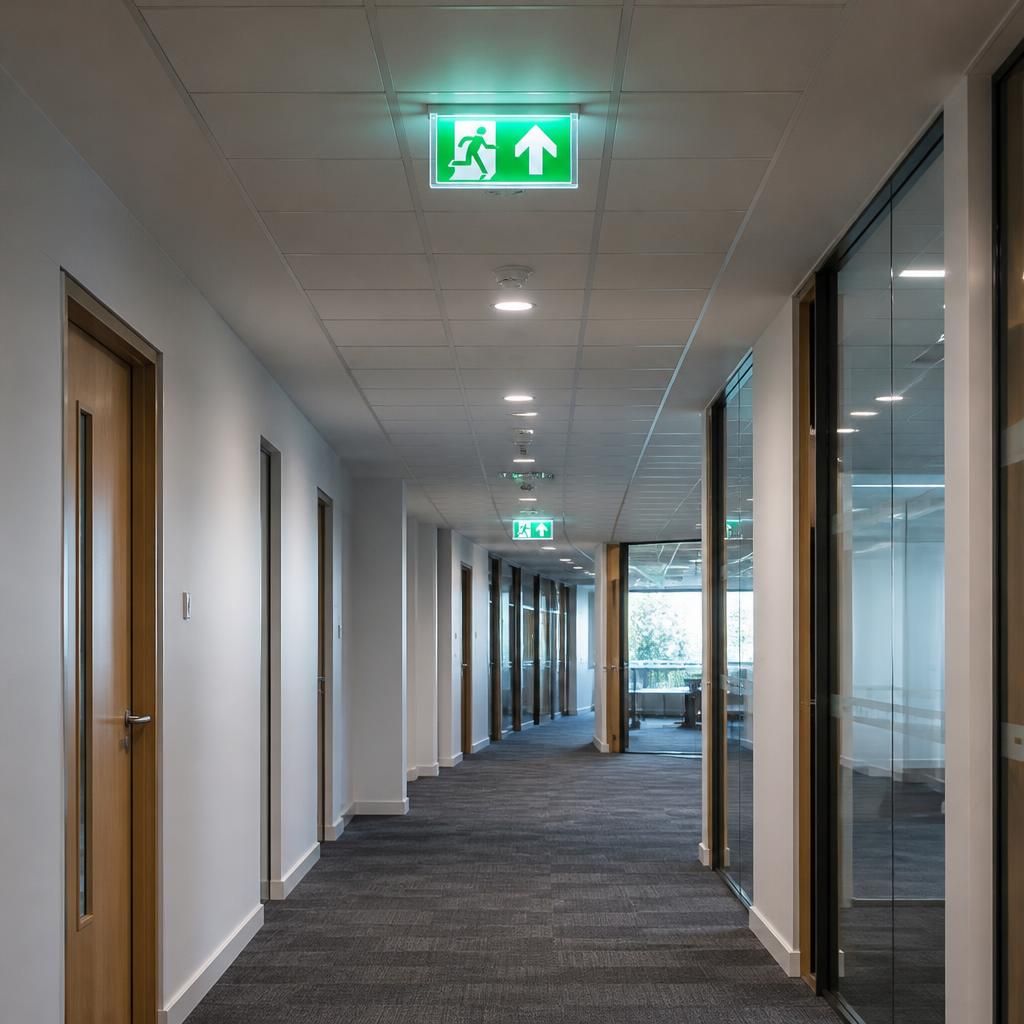
The responsible person remains central to the emergency lighting design. The electrical contractor can translate the building’s fire risk assessment and escape strategy into a coordinated installation, but the person responsible for the premises must ensure that the provision remains suitable for the building’s actual use. This includes considering occupancy changes, altered work processes, new storage areas and modifications to escape routes.
Emergency lighting should therefore be reviewed as part of wider commercial lighting alterations, rather than treated as an independent electrical accessory. A change to room use or internal arrangement can affect the assumptions on which the original design was based, even when the ordinary lighting still appears adequate. The emergency provision should be reassessed whenever such changes alter how people find or use the escape routes.
Discuss your commercial emergency lighting requirements
Contact RJW Electrical to discuss your commercial emergency lighting requirements and the building’s existing escape strategy. A site assessment can help identify the appropriate design, installation and testing arrangements for the premises.