
RJW Electrical
What preparation is needed before a first-fix electrical installation begins?
Before a first-fix electrical installation begins, confirm the electrical design, agree the position of wiring routes and accessories, and ensure the building is ready for safe access. The electrician will also need current plans, details of other trades’ work, suitable materials and clear information about any changes to the proposed installation.
Preparation for a first-fix electrical installation means resolving the design, construction and safety details before cables, containment and concealed equipment are installed. The work should be coordinated with the building programme so that wiring can be positioned before plasterboard, insulation, flooring or other finishes prevent access.
Confirm the scope of the installation. Establish which circuits and fixed electrical points are included, such as socket outlets, lighting points, cooker supplies, showers, ventilation equipment, heating controls, data provisions or specialist equipment. For a commercial premises, the scope may also need to identify distribution boards, three-phase supplies, emergency systems and dedicated supplies for plant. Any item that is undecided at this stage can affect cable sizing, protective devices, routes and the available space within the consumer unit or distribution board.
Check the design against the building. The electrical plan should be reviewed alongside architectural, structural and mechanical drawings. Particular attention is needed where cables pass through walls, floors, ceilings, joists or steelwork. Structural members must not be drilled, notched or altered without suitable approval, and service routes should avoid clashes with water, gas, heating and ventilation systems. A revised drawing or marked-up plan can prevent changes after the first fix has been covered.
Make important user decisions early. Confirm the intended positions and functions of switches, sockets, lighting controls, appliances and fixed equipment before installation starts. Consider practical details such as:
- which side of a door a switch should occupy;
- the height and orientation of socket outlets and controls;
- where furniture, kitchen units, machinery or sanitary fittings may restrict access;
- whether lighting requires separate switching, dimming, sensors or two-way control; and
- whether future equipment may need spare capacity or a dedicated circuit.
These decisions should be recorded rather than relying on verbal instructions on site. Any proposed change should be assessed for its effect on the design, cable routes, materials and construction sequence before work proceeds.
Check the existing electrical installation. In an alteration or refurbishment, the electrician needs accurate information about the incoming supply, earthing arrangement, consumer unit or distribution board, existing circuits and any known defects. Existing cables should not be assumed to be suitable for connection to new work. The condition of accessible wiring, bonding and protective devices may affect the proposed installation, and remedial work may need to be separated from the first-fix tasks.
Coordinate the construction sequence. First fix normally takes place after the relevant walls, floors or roof spaces are accessible but before they are closed up. Confirm who is responsible for completing chases, installing required supports, fitting fire-rated materials and making good after cables are installed. The electrician should know when insulation, plasterboard, ceilings, flooring, kitchen units and other finishes will be fitted, because each can restrict access or conceal a route.
On larger projects, agree a system for identifying installed circuits and service routes. Photographs taken before walls and ceilings are closed can provide useful reference, provided they are linked to room locations and do not replace the required electrical documentation. Penetrations through fire-resisting walls or floors may require suitable sealing and should be identified before the opening is concealed.
Prepare the site safely. Safe first-fix work requires stable access, adequate working space and a clear route to the areas being wired. Remove stored materials and protect fragile surfaces where necessary. The person responsible for the property should disclose known hazards, including suspected asbestos-containing materials, water damage, unstable surfaces and restricted voids. Suspected asbestos must not be drilled, cut or disturbed without appropriate assessment and control.
Existing supplies may need to be isolated while work is carried out. This should be planned with the relevant occupants, site manager or responsible person so that nobody reconnects or interferes with the installation during the work. Where other trades are working nearby, agree how incomplete circuits, exposed conductors and open boxes will be protected.
Have the correct materials and information available. The specification should identify the cable types, containment, boxes, supports, accessories, protective equipment and specialist components required. Materials must be appropriate for the installation conditions, including locations affected by moisture, heat, mechanical damage or fire compartmentation. The electrician may also need manufacturer instructions for equipment supplied by others, particularly where connection requirements, clearances or dedicated circuits apply.
Before the first fix, confirm the position and capacity of the incoming supply and the space available for new protective devices. An installation that includes high-load equipment may require a separate design review rather than simply adding another outlet to an existing circuit. The suitability of the supply, earthing and protective arrangements should be established by the responsible electrical designer or contractor.
Agree approvals and responsibilities. Establish whether the work requires notification, building control involvement, landlord approval, a permit-to-work system or coordination with a principal contractor. For commercial premises, clarify who controls isolation, site inductions, access arrangements, drawings and handover requirements. For domestic work, confirm who is responsible for selecting appliances, supplying light fittings and approving any variation to the agreed specification.
Once these matters are settled, the first-fix installation can be marked out and carried out with fewer concealed-route changes. A useful pre-start checklist is:
- the electrical scope and room-by-room requirements are agreed;
- architectural, structural and services information has been checked;
- existing supplies and earthing arrangements have been considered;
- equipment positions, control arrangements and future provisions are recorded;
- the construction sequence and responsibilities are clear;
- site hazards, isolations and access controls have been addressed; and
- materials, approvals and specialist equipment information are available.
After the first fix is installed, the routes and points should be checked before they are concealed. This is the appropriate stage to identify a misplaced outlet, inaccessible junction, unsupported cable or conflict with another service, when correction is generally more straightforward than after finishes have been applied.
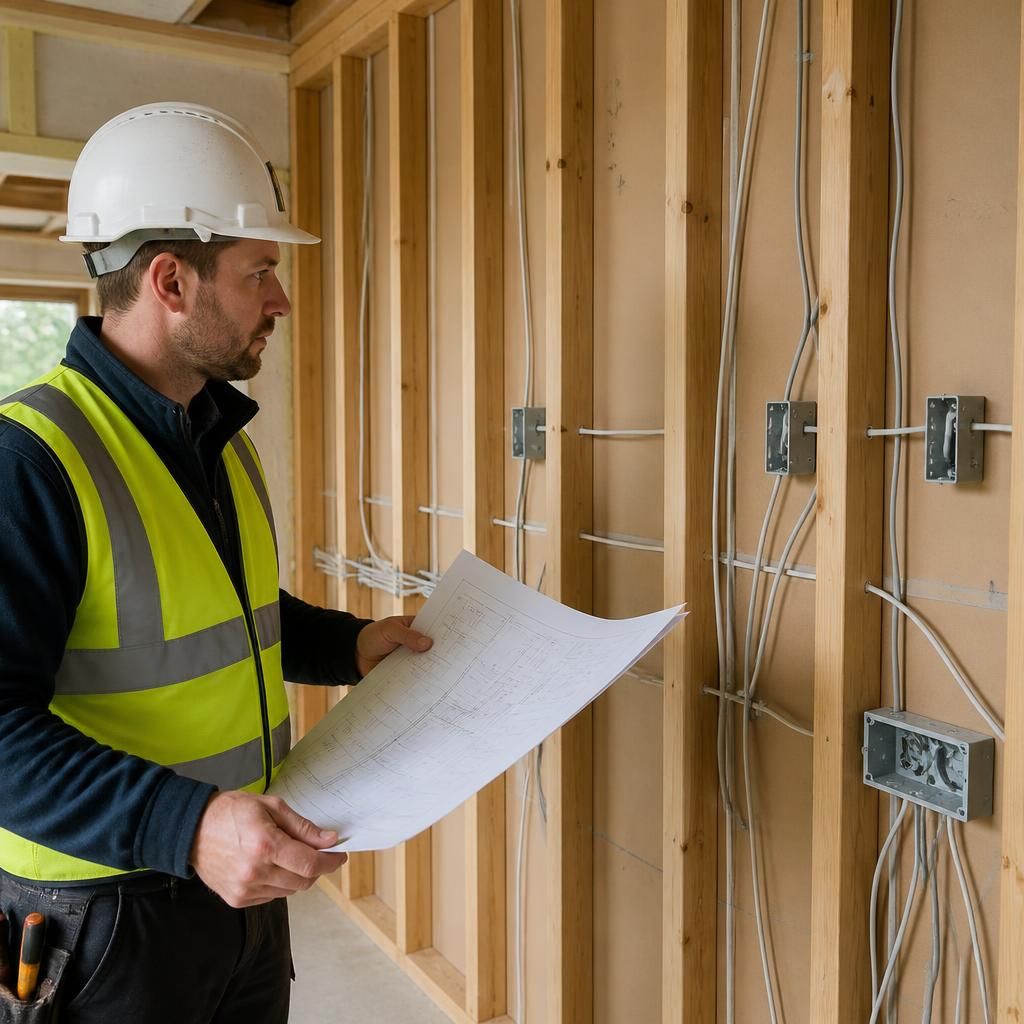
Document control is an important part of preparing for a first-fix electrical installation. The electrician should work from one identified set of current information, rather than a mixture of superseded drawings, informal messages and verbal amendments.
- Mark each drawing or schedule with its revision number and date.
- Keep a room-by-room list of agreed electrical points and specialist requirements.
- Remove or clearly label superseded copies to prevent them being used on site.
- Record who has authority to approve changes and where revised information is stored.
- Make sure the electrical information matches the latest architectural, kitchen, mechanical and structural details.
This approach gives the installation team a reliable reference before work is concealed. It also makes it easier to establish whether a requested change is part of the agreed preparation or needs a separate technical review.
Plan your first-fix electrical installation
Contact RJW Electrical to discuss your first-fix requirements, review the available project information and request a quote with no call-out fee.