
RJW Electrical
How much disruption does an electrical installation involve?
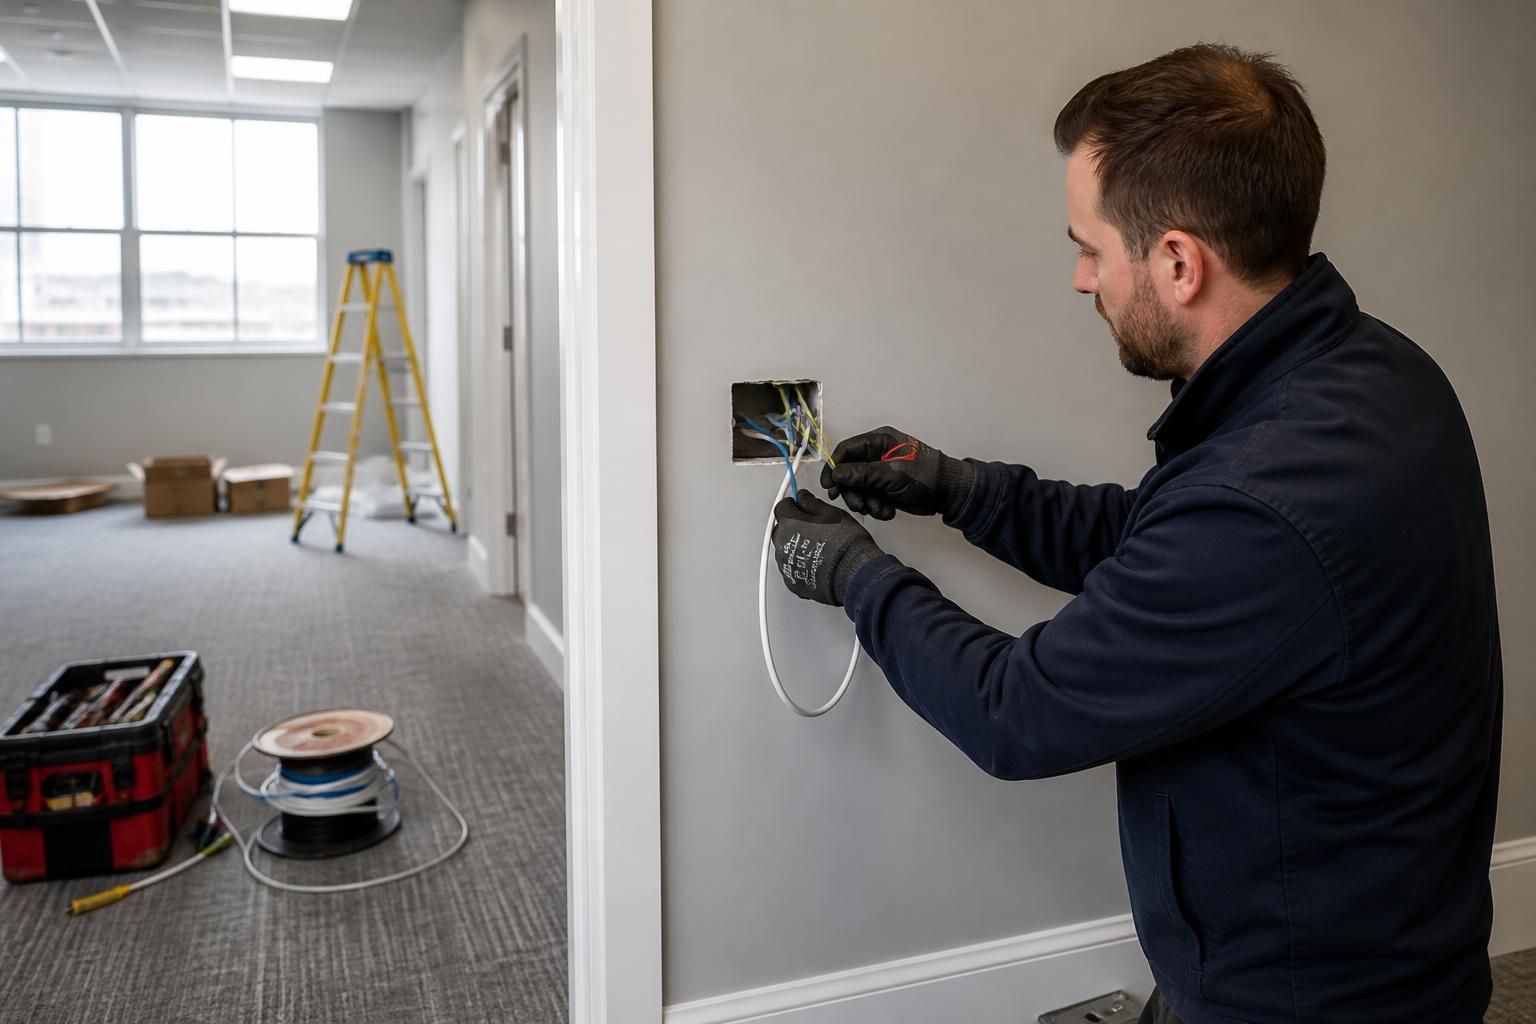
The disruption involved in an electrical installation depends on the project’s scope, the building’s construction and whether existing finishes need to be opened. New-build or accessible work may be relatively contained, while alterations in an occupied property can involve noise, dust, temporary loss of power and making good walls, ceilings or floors afterwards.
An electrical installation usually involves controlled, temporary disruption rather than continuous disturbance throughout the project. The main impact comes from gaining access to cable routes, isolating circuits safely, coordinating work with other trades and completing inspections before areas can be returned to normal use.
Disruption varies by the type of installation. A new installation in an empty building is generally easier to organise because electricians can work throughout the property without protecting occupied areas or coordinating around staff, residents and visitors. An alteration to an existing installation requires more planning, particularly where circuits are concealed, rooms are in use or the electrical system must remain operational in other parts of the building.
Before work starts, the electrician should establish which areas, circuits and equipment are affected. This may involve reviewing drawings, inspecting the existing installation, identifying the main intake position and agreeing the order of work. For a commercial premises, the plan may also need to account for access routes, fire arrangements, machinery, customer areas, shared services and the responsibilities of other contractors.
Most disruption occurs during a few specific activities:
- Creating access for cables, containment, back boxes or accessories.
- Removing or repositioning existing electrical equipment.
- Disconnecting circuits so alterations can be made safely.
- Installing distribution equipment, switchgear, sockets, lighting controls or other accessories.
- Co-ordinating electrical work with plastering, joinery, decorating, ceilings, flooring or kitchen and bathroom installations.
- Carrying out testing and resolving any defects before the installation is put into service.
Electrical isolation is planned around the parts of the building that need to remain usable. Individual circuits may be taken out of service while work is carried out, with other circuits left operational where the design and condition of the system allow this. Some equipment may need to be shut down or disconnected, so critical items such as servers, refrigeration, access-control equipment or production machinery should be identified in advance.
Good site preparation reduces avoidable interruption. Furniture, stock and sensitive equipment should be moved or protected before work begins, and clear access should be provided to consumer units, distribution boards, ceiling voids and service routes. In business premises, separating the work area from staff or public areas can help maintain safe circulation while the installation is in progress.
The sequence also affects how disruptive the work feels. Cables and containment are normally installed before accessories are connected, while final connections and commissioning follow the completion of associated building work. Where several trades are involved, agreeing responsibilities in advance helps prevent repeated access to the same room or finished surface.
Testing is an essential part of completion, not an optional final check. The installation may be inspected and tested for matters such as continuity, insulation resistance, polarity, earthing and the operation of protective devices, as applicable to the work. Testing can require circuits to remain isolated temporarily and may identify a connection, component or existing condition that needs attention before the system is energised.
There may also be a short handover phase involving labelling, updating circuit information, explaining controls and recording test results. These tasks do not usually require major building access, but they are important because incomplete records can make future maintenance and fault-finding more disruptive.
For an occupied home or business, the most useful preparation is to identify essential electrical supplies, agree which areas can be accessed, remove obstacles and tell the electrician about equipment that must not be switched off without prior notice. Where the work forms part of a larger refurbishment or construction project, the electrical schedule should be co-ordinated with the programme for other trades.
RJW Electrical can assess the proposed work and explain the likely access requirements, isolation points and sequence before installation begins. A clear scope and suitable site plan allow the work to be organised around the building's operational needs while maintaining safe working practices and compliance with the current wiring regulations.
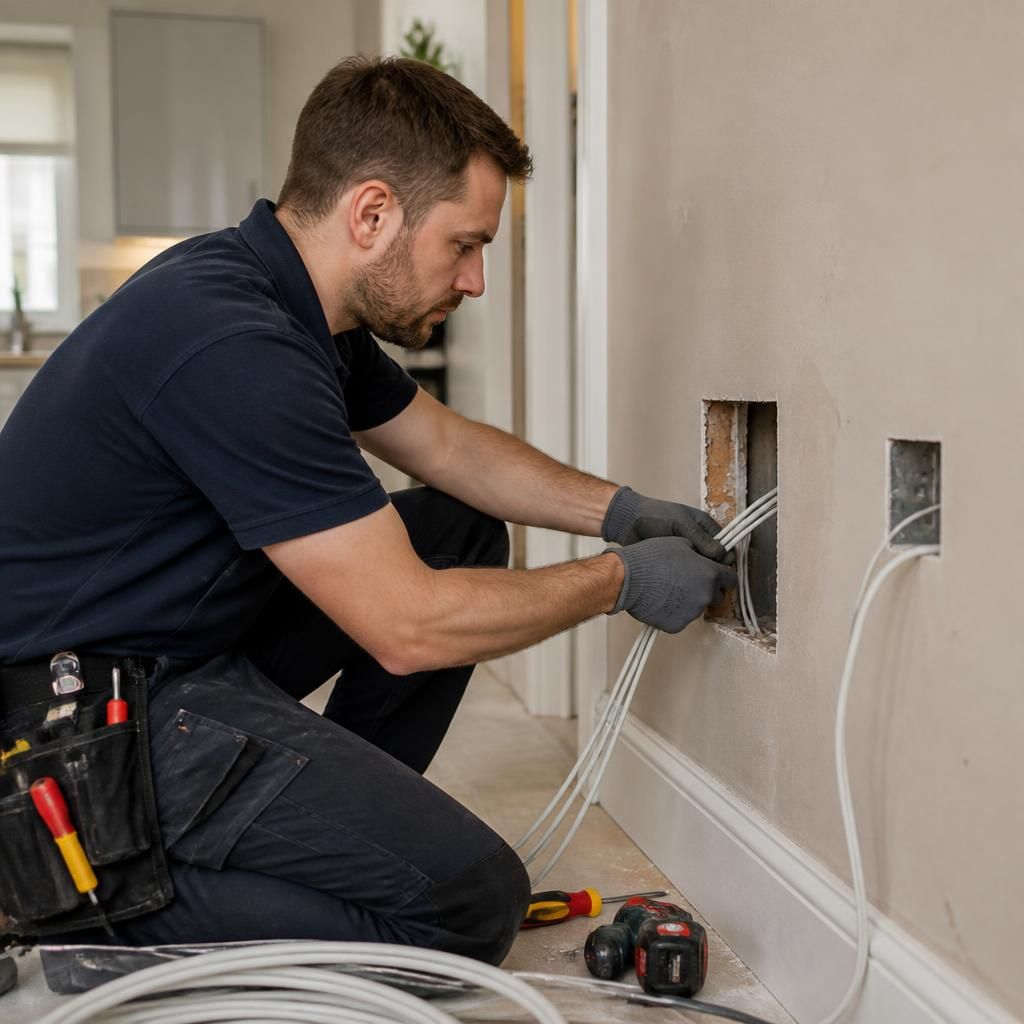
The least disruptive installation method is usually the one that avoids opening finished surfaces. Surface-mounted conduit, trunking or mini-trunking can provide accessible cable routes with limited building work, although it remains visible and may affect the appearance of a room. Concealed wiring produces a cleaner finish but can require chasing walls, lifting floors or accessing ceilings, followed by plastering and decoration.
The building’s construction also affects the work involved. Plasterboard partitions may allow cables to be routed through existing voids, while solid masonry, concrete floors and tiled surfaces can require more extensive access work. In older properties, the electrician may also need to account for uncertain cable routes or previous alterations before deciding how much of the finished surface must be disturbed.
These options are normally considered during the installation design rather than after work has started. The preferred balance depends on appearance, accessibility, future maintenance and the areas that must remain usable. Agreeing whether routes may be visible, concealed or installed within existing containment helps set realistic expectations about noise, dust and reinstatement.
Discuss your electrical installation requirements
Discuss your electrical installation requirements with RJW Electrical to establish the likely access, isolation and reinstatement needs for your project. Request a no-call-out-fee quote based on the proposed scope of work.