
RJW Electrical
How do you choose a distribution board for a commercial property?
Choose a commercial distribution board by assessing the property’s electrical load, available capacity, circuit arrangement, operating environment and likely future requirements. The board should accommodate suitable protective devices, allow safe maintenance and support compliance with current wiring regulations, with the final specification confirmed through a competent electrical assessment.
Choose a distribution board for a commercial property by matching its design to the building’s electrical demand, supply characteristics, protective requirements, environment and anticipated changes. The correct board is not simply the largest available enclosure; it must safely accommodate the incoming supply, outgoing circuits and protective devices while allowing inspection, testing, isolation and future modification.
Start with the electrical assessment. The selection should be based on the property’s existing installation and its intended use. A survey should identify the incoming supply arrangement, whether the installation is single-phase or three-phase, the main switch rating, existing circuit loads, prospective fault current and any equipment with significant starting or operating demand. Motors, lifts, heating systems, commercial kitchens, refrigeration, workshop equipment, server rooms and vehicle charging can all affect the board specification.
Recorded demand should be considered alongside diversity. A board must not be sized only from the total of every circuit rating, because that may not represent the way the installation operates. Equally, relying on assumed diversity without understanding the premises can result in inadequate capacity. The design should consider which loads operate together, which are essential, and whether a fault or planned isolation could affect important business functions.
Check the incoming supply and fault rating. The board’s current rating must be suitable for the supply and the maximum demand expected at the premises. Its short-circuit withstand capability must also be appropriate for the prospective fault current at its location. This is a technical design point: a board with sufficient outgoing ways may still be unsuitable if its fault withstand rating or internal components do not match the installation.
Decide how circuits should be arranged. Commercial boards are usually easier to operate and maintain when circuits are grouped logically. For example, lighting, socket outlets, mechanical services, fire and security systems, IT equipment and specialist machinery may be separated into clearly identified sections or dedicated boards. Separating functions can reduce the effect of a fault and make isolation more controlled, but the arrangement must reflect the building’s actual operational needs.
Where the property is large, divided into units or supplied by several service areas, more than one distribution board may be preferable to a single board. A sub-main arrangement can reduce cable lengths and simplify local isolation, provided the sub-main cables, protective devices and discrimination between boards are designed together. The location of each board should also be considered so that cable routes, voltage drop, access and maintenance requirements remain practical.
Specify the protective devices as part of the board design. The enclosure and the devices inside it should be treated as one coordinated assembly. Depending on the circuits and the building, the design may include:
- main switches or isolators suitable for the incoming supply;
- MCBs or MCCBs selected for the circuit design current, cable capacity and fault conditions;
- RCBOs or RCD protection where additional protection is required for particular circuits or equipment;
- surge protective devices where the risk assessment and installation characteristics justify them;
- specialist protection or switching arrangements for motors, emergency systems and other dedicated loads; and
- spare ways and physical space for planned additions, rather than relying only on unused labels.
Protective devices should be coordinated so that a fault is cleared by the device closest to it where practicable. This is known as discrimination or selectivity. Without appropriate coordination, a fault on one final circuit could disconnect a larger section of the property than necessary. The designer may need to compare device characteristics, ratings and manufacturer data rather than choosing each device independently.
Consider the type and condition of the commercial environment. A board in a clean office will face different conditions from one in a warehouse, plant room, food-preparation area, workshop or damp service location. Dust, moisture, chemicals, impact, heat and restricted ventilation can affect the enclosure, ingress protection, cable entries and component selection. The board’s position should avoid unnecessary exposure and provide sufficient working space for safe operation and inspection.
Enclosures should provide suitable segregation and protection against contact with live parts. Internal layout matters in a commercial installation because larger cables, multiple outgoing circuits and control equipment can make terminations congested. Cable bending space, gland plates, neutral and earth arrangements, barriers and clear labelling should be considered before the board is ordered.
Allow for future requirements without oversizing blindly. Commercial premises often change through alterations to occupancy, equipment, lighting, heating, communications or charging infrastructure. A sensible design may include spare ways, spare capacity and an enclosure that can accept the intended device types. However, a board with many unused ways does not automatically have spare electrical capacity. The supply, busbar rating, sub-main cables, protective devices and available fault rating must all support any proposed expansion.
Future loads should be identified during the design discussion. If an extension, electric heating, air-conditioning plant, commercial kitchen equipment or electric vehicle charging is reasonably foreseeable, it may influence the incoming supply, board location and cable routes now. Providing suitable infrastructure at the design stage can avoid an unsuitable arrangement later, but any allowance should be based on a defined requirement rather than an arbitrary estimate.
Review operational and legal responsibilities. The board should allow authorised personnel to isolate relevant circuits safely and should be clearly labelled so that the correct device can be identified. Essential services may require separation, maintained supplies or specific arrangements determined by their design and risk assessment. In multi-occupancy premises, the relationship between landlord supplies, tenant supplies, common areas and sub-metering should also be clear.
Documentation is part of a suitable choice. Circuit schedules, identification labels, diagrams where needed, test results and records of alterations help the person responsible for the premises understand what the board supplies and how it should be isolated. These records are particularly important where several contractors or occupiers may interact with the installation.
A practical selection process is:
- inspect the existing supply, boards, cabling and earthing arrangements;
- record present loads and identify equipment that may be added or relocated;
- calculate design current, diversity, voltage drop and prospective fault conditions;
- determine the required number and type of outgoing circuits;
- select coordinated protective devices and confirm discrimination where required;
- assess the environment, access, segregation, enclosure protection and cable entry requirements;
- plan labelling, isolation, testing and documentation; and
- confirm the final board and device specification through a competent electrical design and installation process.
For a commercial property, the final choice should therefore be based on a documented assessment rather than appearance, price or the number of available ways alone. RJW Electrical can assess the installation requirements and advise on a distribution board specification for commercial premises across the Midlands, with the design checked against the applicable wiring and safety requirements before installation or alteration.
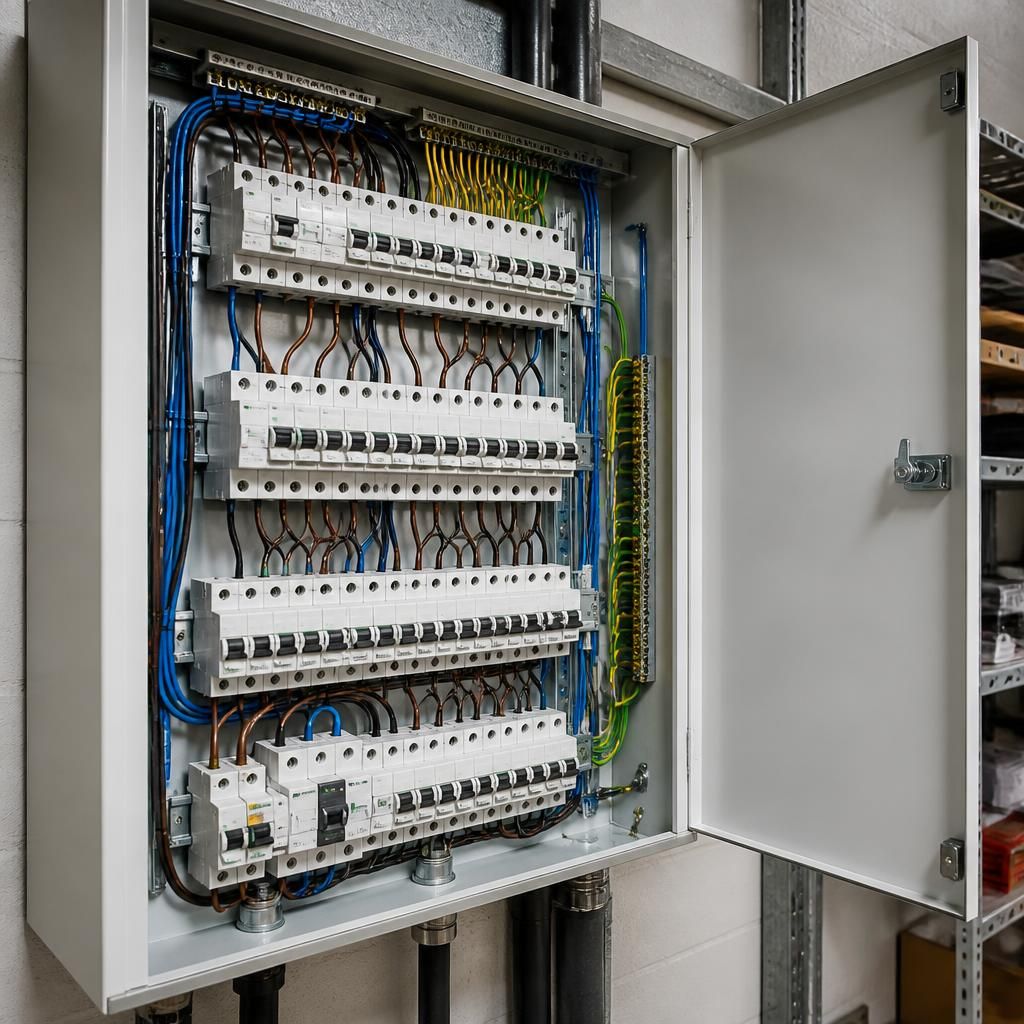
The distribution board must be compatible with the property’s earthing arrangement and any alternative sources of supply. Before selecting the board, the electrical design should establish whether the installation uses a TN system or TT arrangement and confirm how the main earthing and bonding conductors will be connected. Premises with generators, uninterruptible power supplies, photovoltaic systems or other back-up equipment may also require changeover equipment, additional isolation or specific neutral-switching arrangements.
These details can affect the board’s internal configuration, protective-device selection and method of isolation. They should be confirmed before ordering, rather than treated as alterations to be resolved during installation. A competent electrical assessment can ensure that the board remains safe when the normal supply is isolated and that alternative supplies cannot unintentionally energise circuits being worked on.
Discuss Your Commercial Distribution Board Requirements
Discuss your commercial distribution board requirements with RJW Electrical to review the existing arrangement and establish an appropriate specification. Request a quote with no call-out fee.